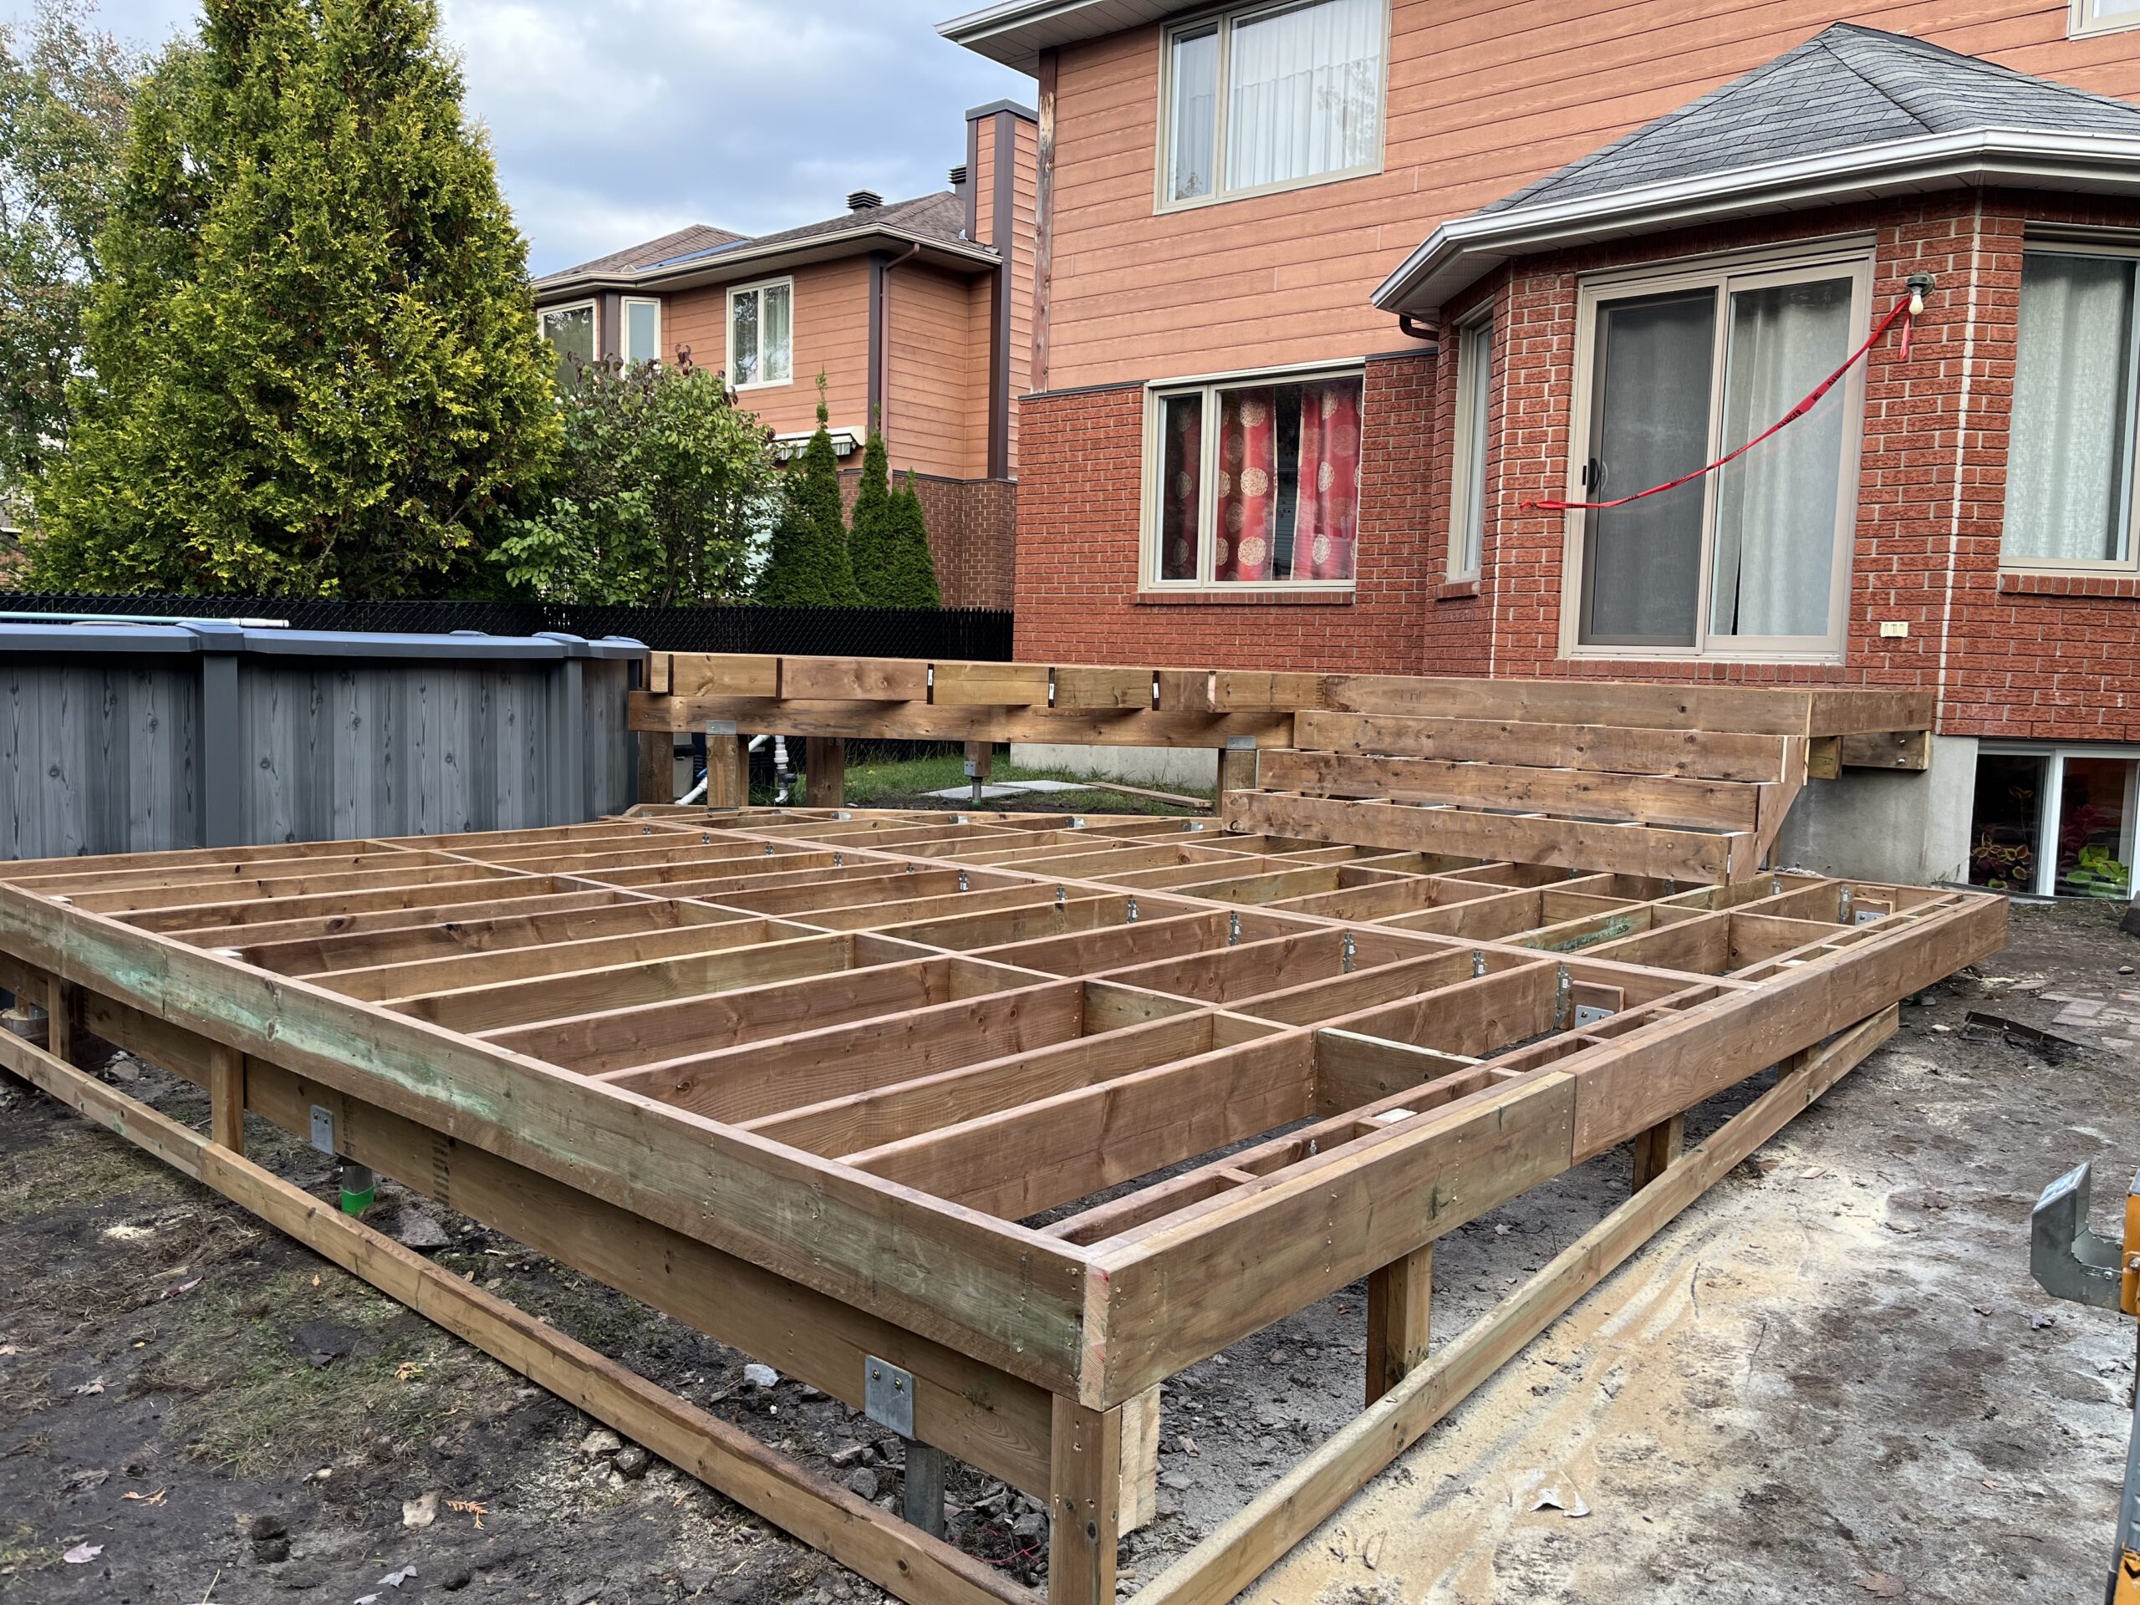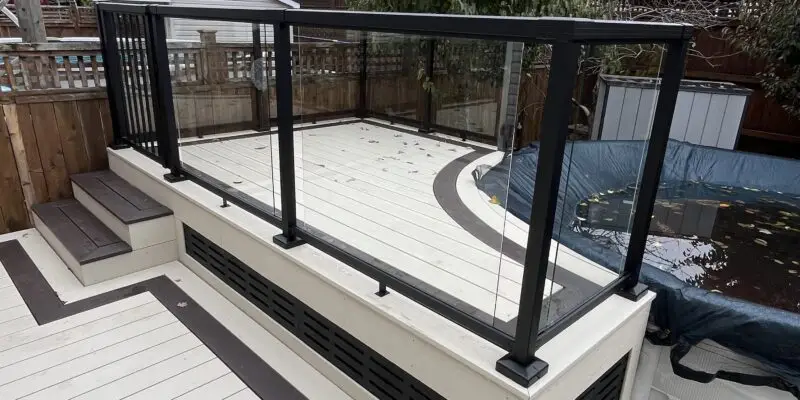
Curved PVC deck in Ottawa around above ground pool

Cuved PVC Deck Ottawa – Clubhouse

Project Details

Service

Curved PVC Pool Deck

Client

Homeowner

Completed Date

September 2025

City

Stittsville

Looking for a Curved Deck?

Curved PVC Deck Ottawa

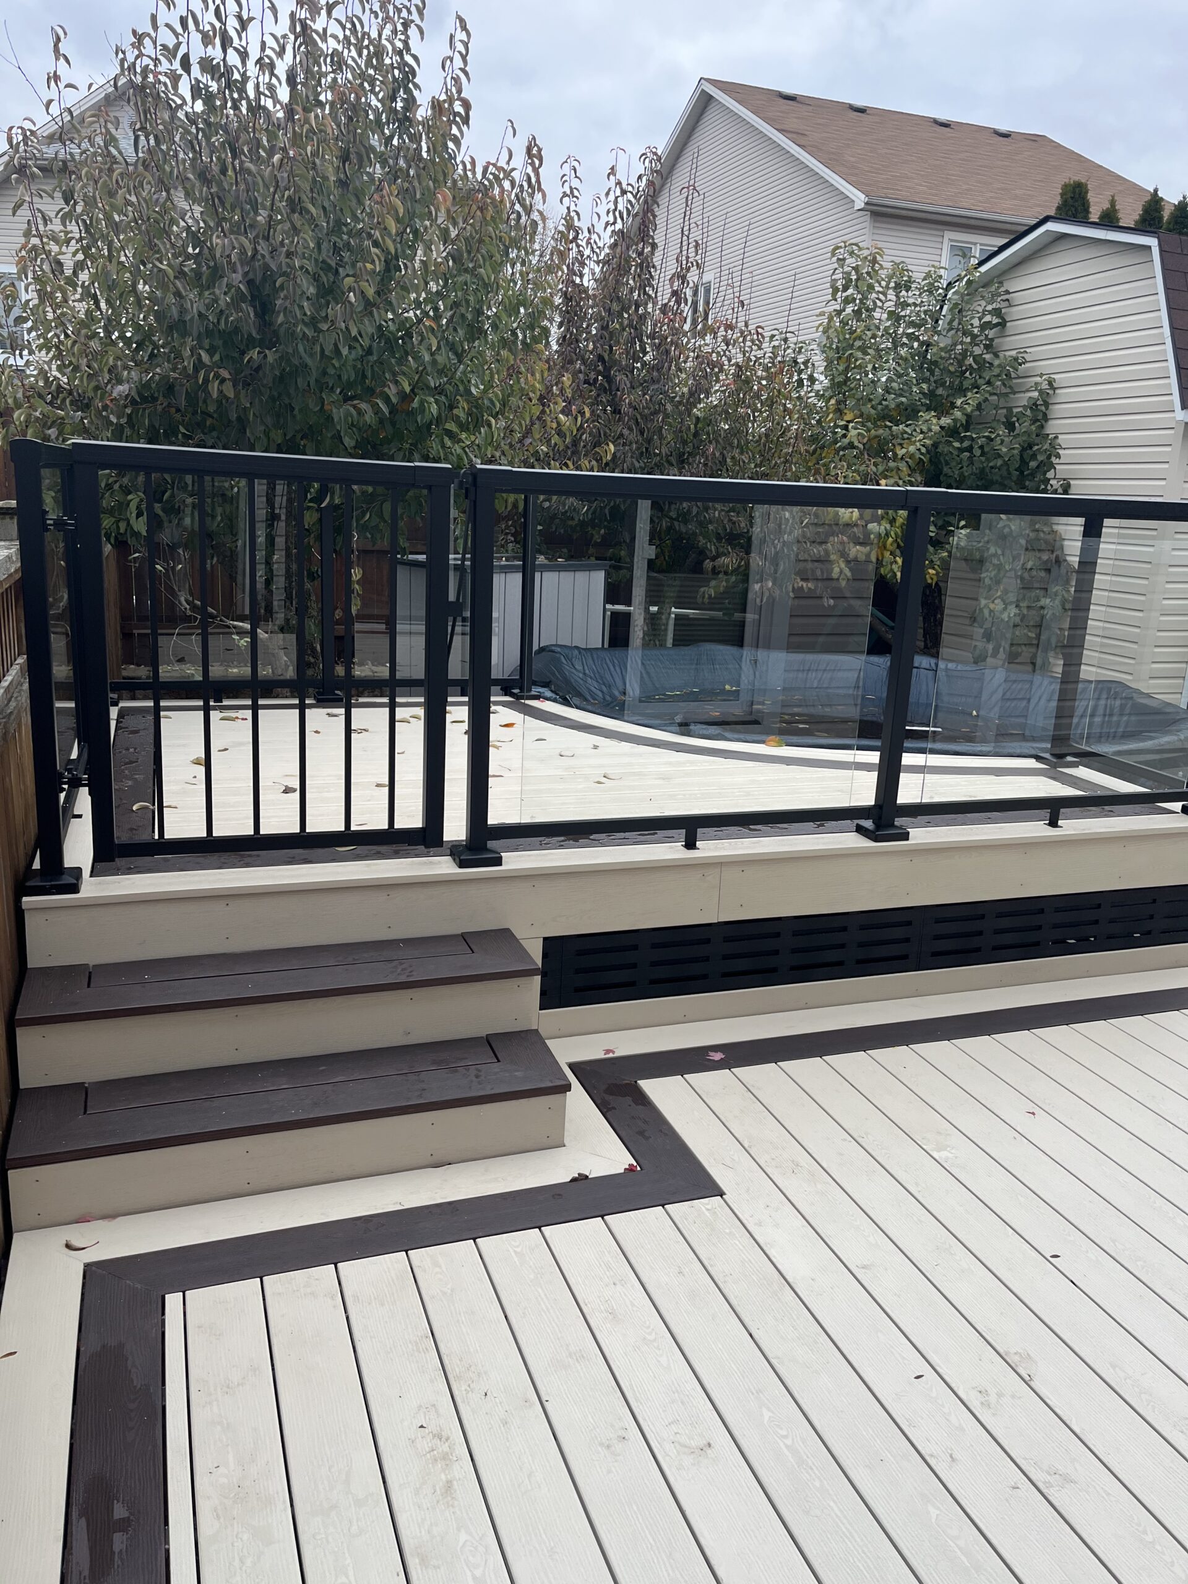
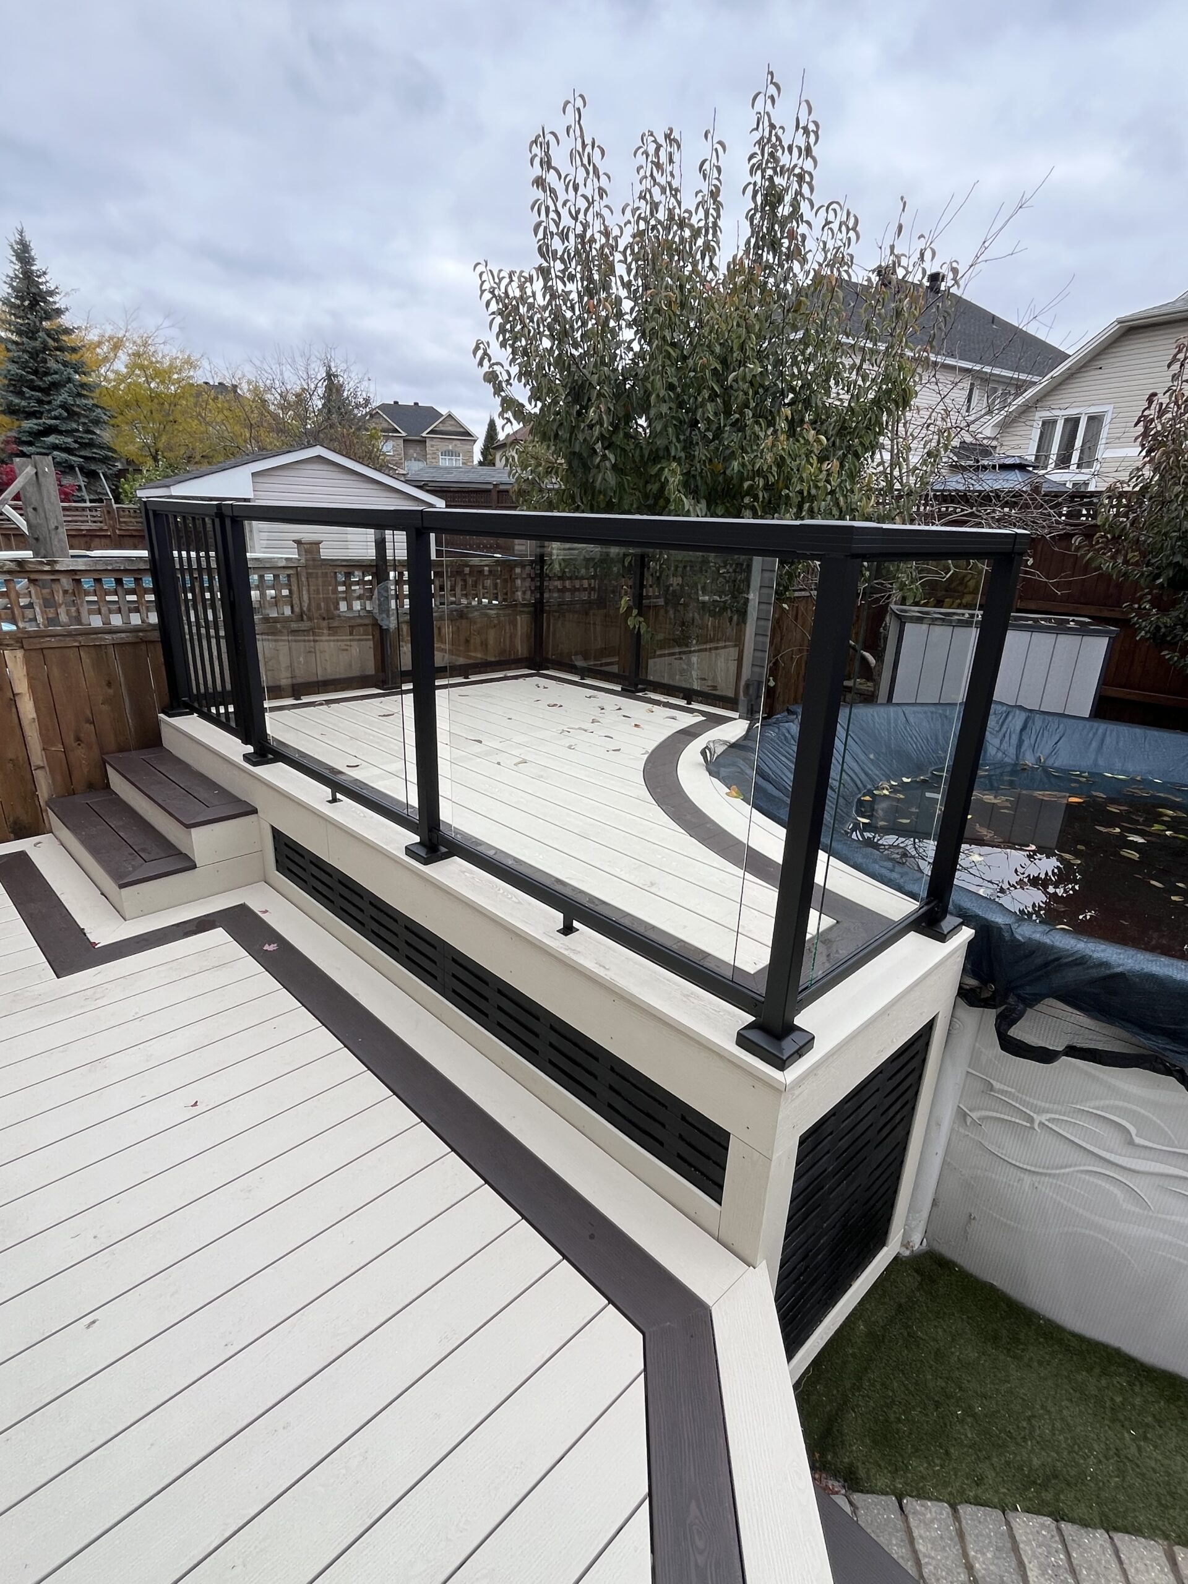
A Multi Level Pool Deck with Glass Railing
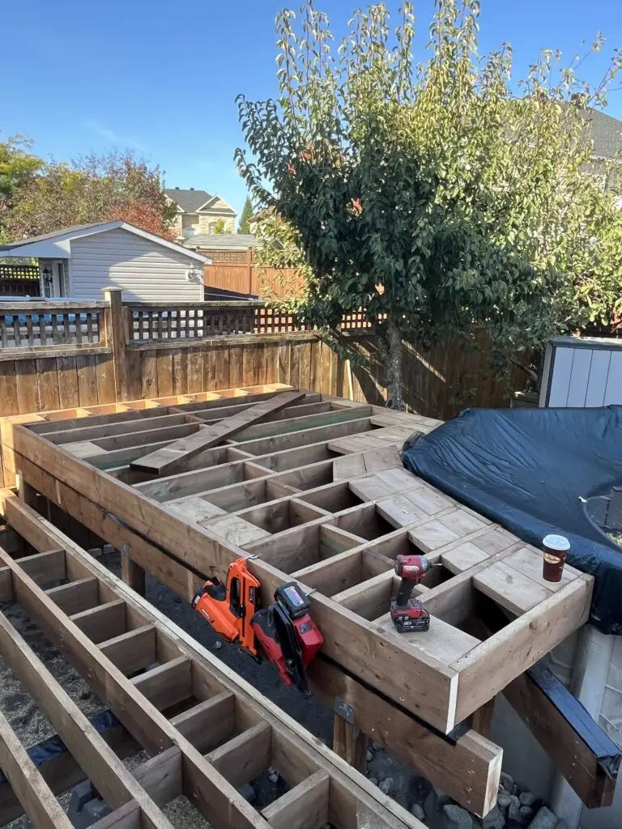
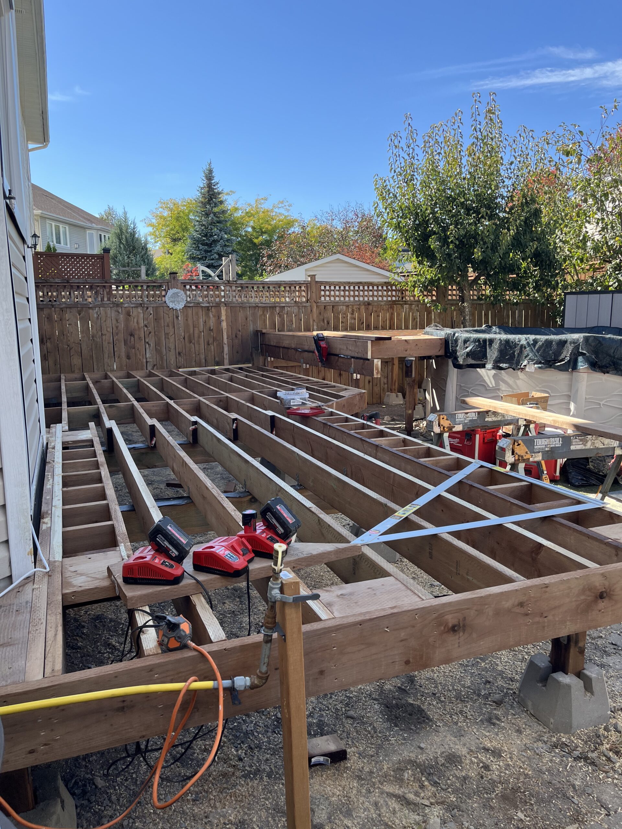
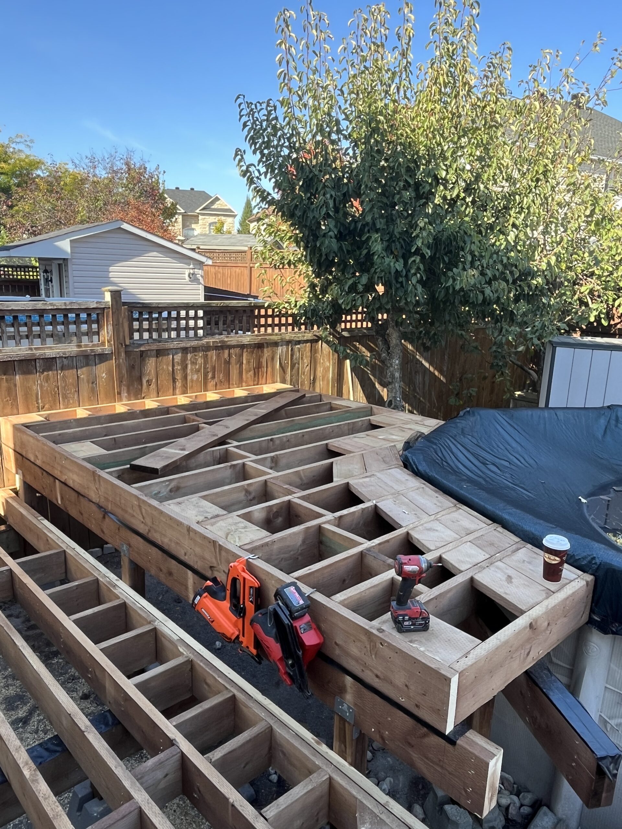
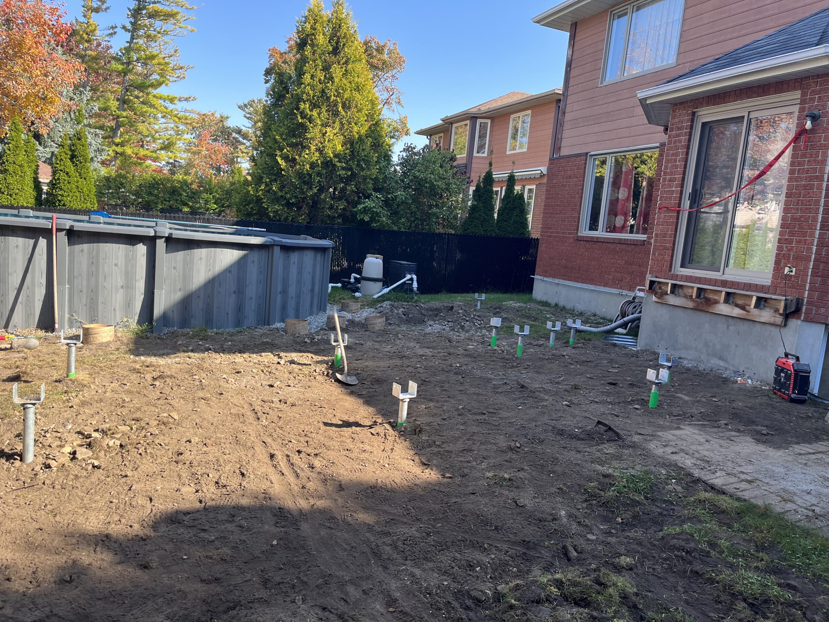
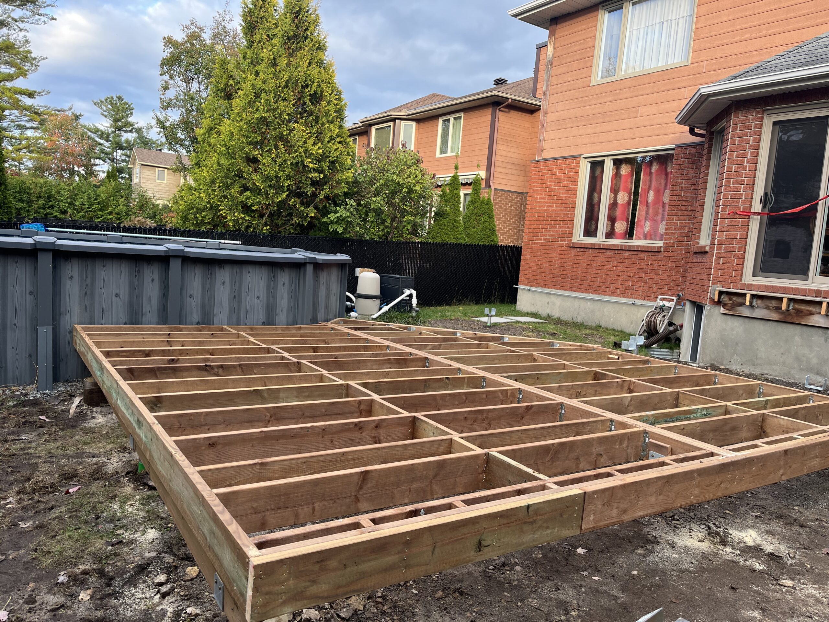
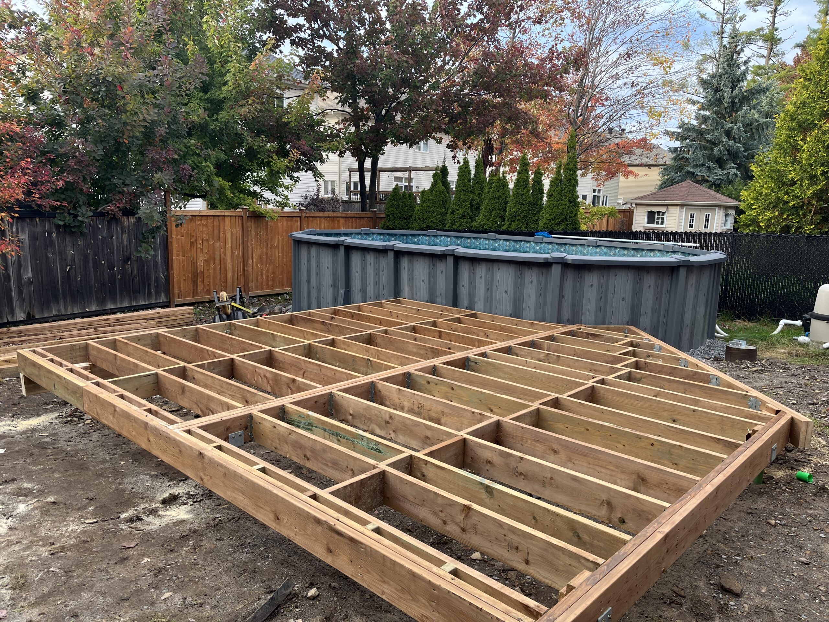
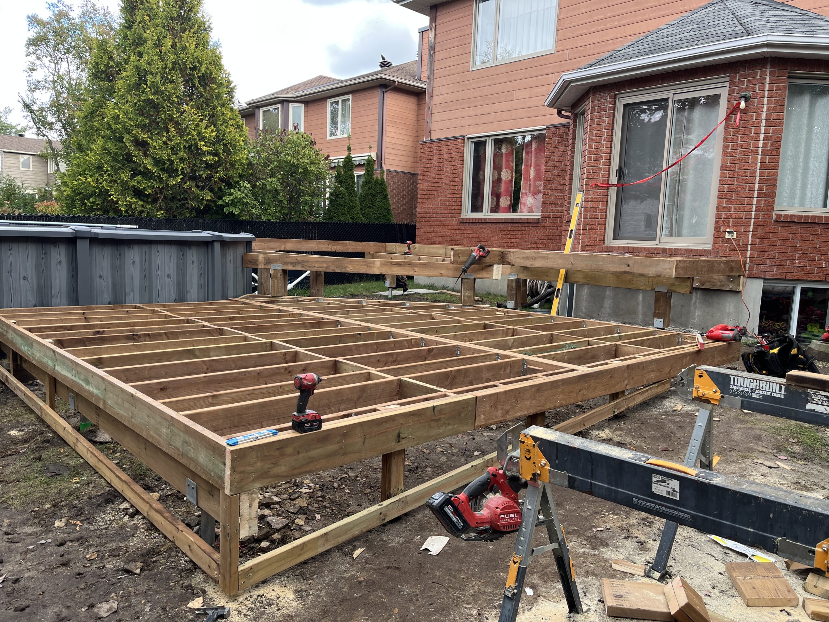
Framing around the pool deck to install curved PVC deck boards

Right from the framing stage all the details must align for a professional finish. Once we take on a project we are invested from the moment of contact to the final approval.

Building custom decks not only takes skill but also patience. And of course the proper tools not only make the process more efficient but produces a better quality deck.

Our process and selection of tools are a result of being in the business for 15 years.

The client for this project was an engineer and had the design already completed and hired us to build his deck. Being an engineer every detail mattered and we were the perfect fit for the job. As with every job we provide the details right from the estimating process and then execute in the building process,

We’ll be back to this project in 2026 for a custom aluminum pergola!

The results are simply stunning…don’t you agree?

Not every carpenter can finish a deck like this and it’s no insult to anyone, that’s just the way it is…that’s why you hire us to build your deck in Ottawa.

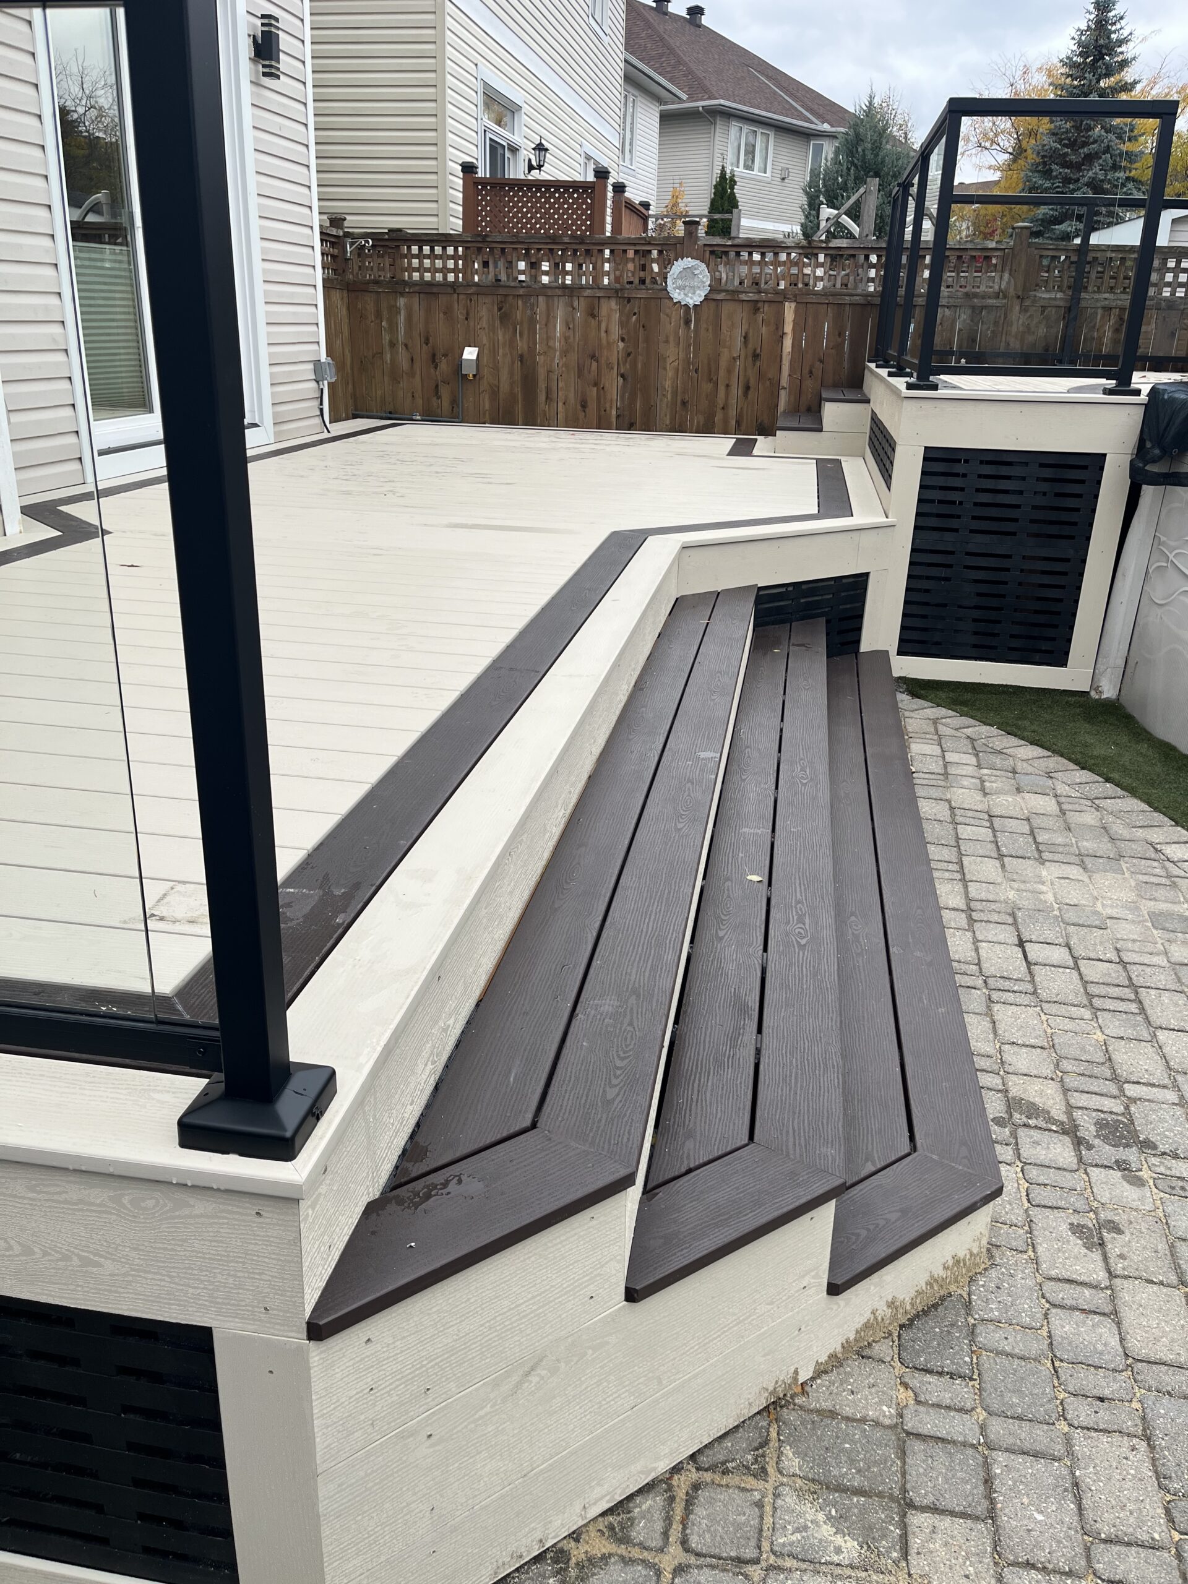
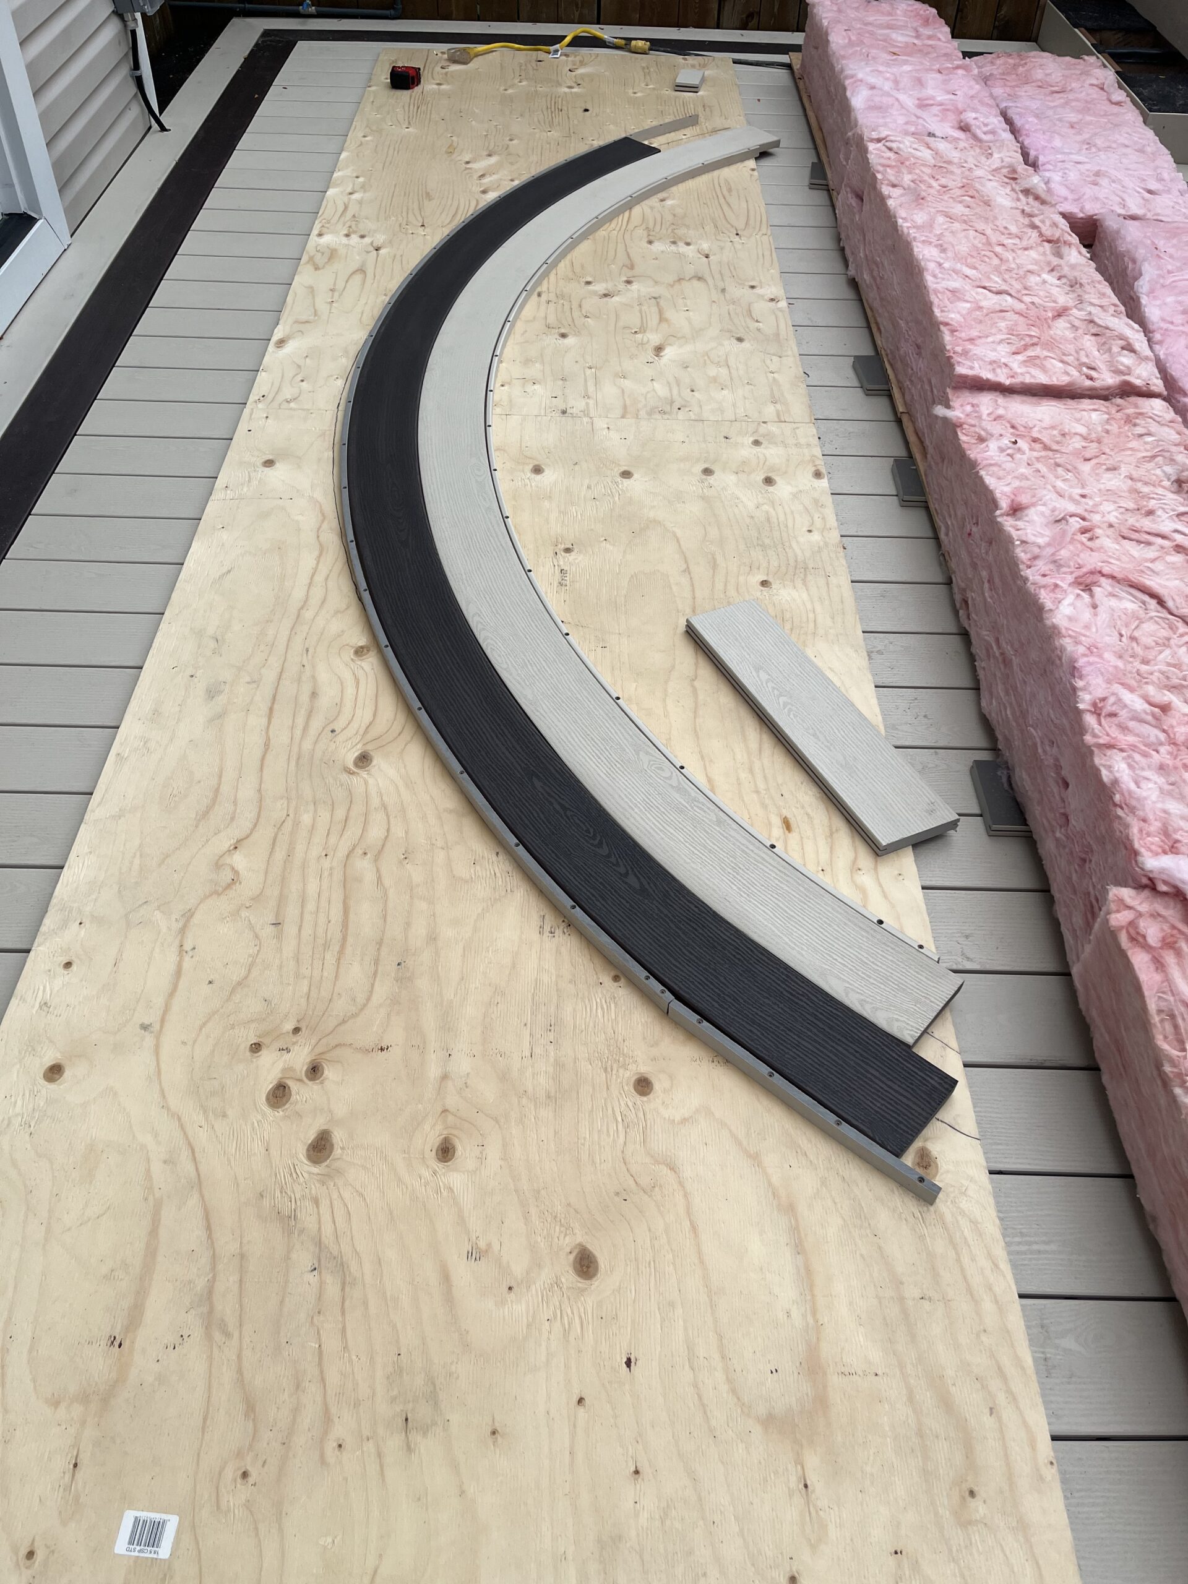
Creating a deck around a pool has it challenges and we have the perfect solution to bring it to the next level. A curved PVC deck with get you to the next level.

Creating these curved boards takes speciality tools along with patience and experience.

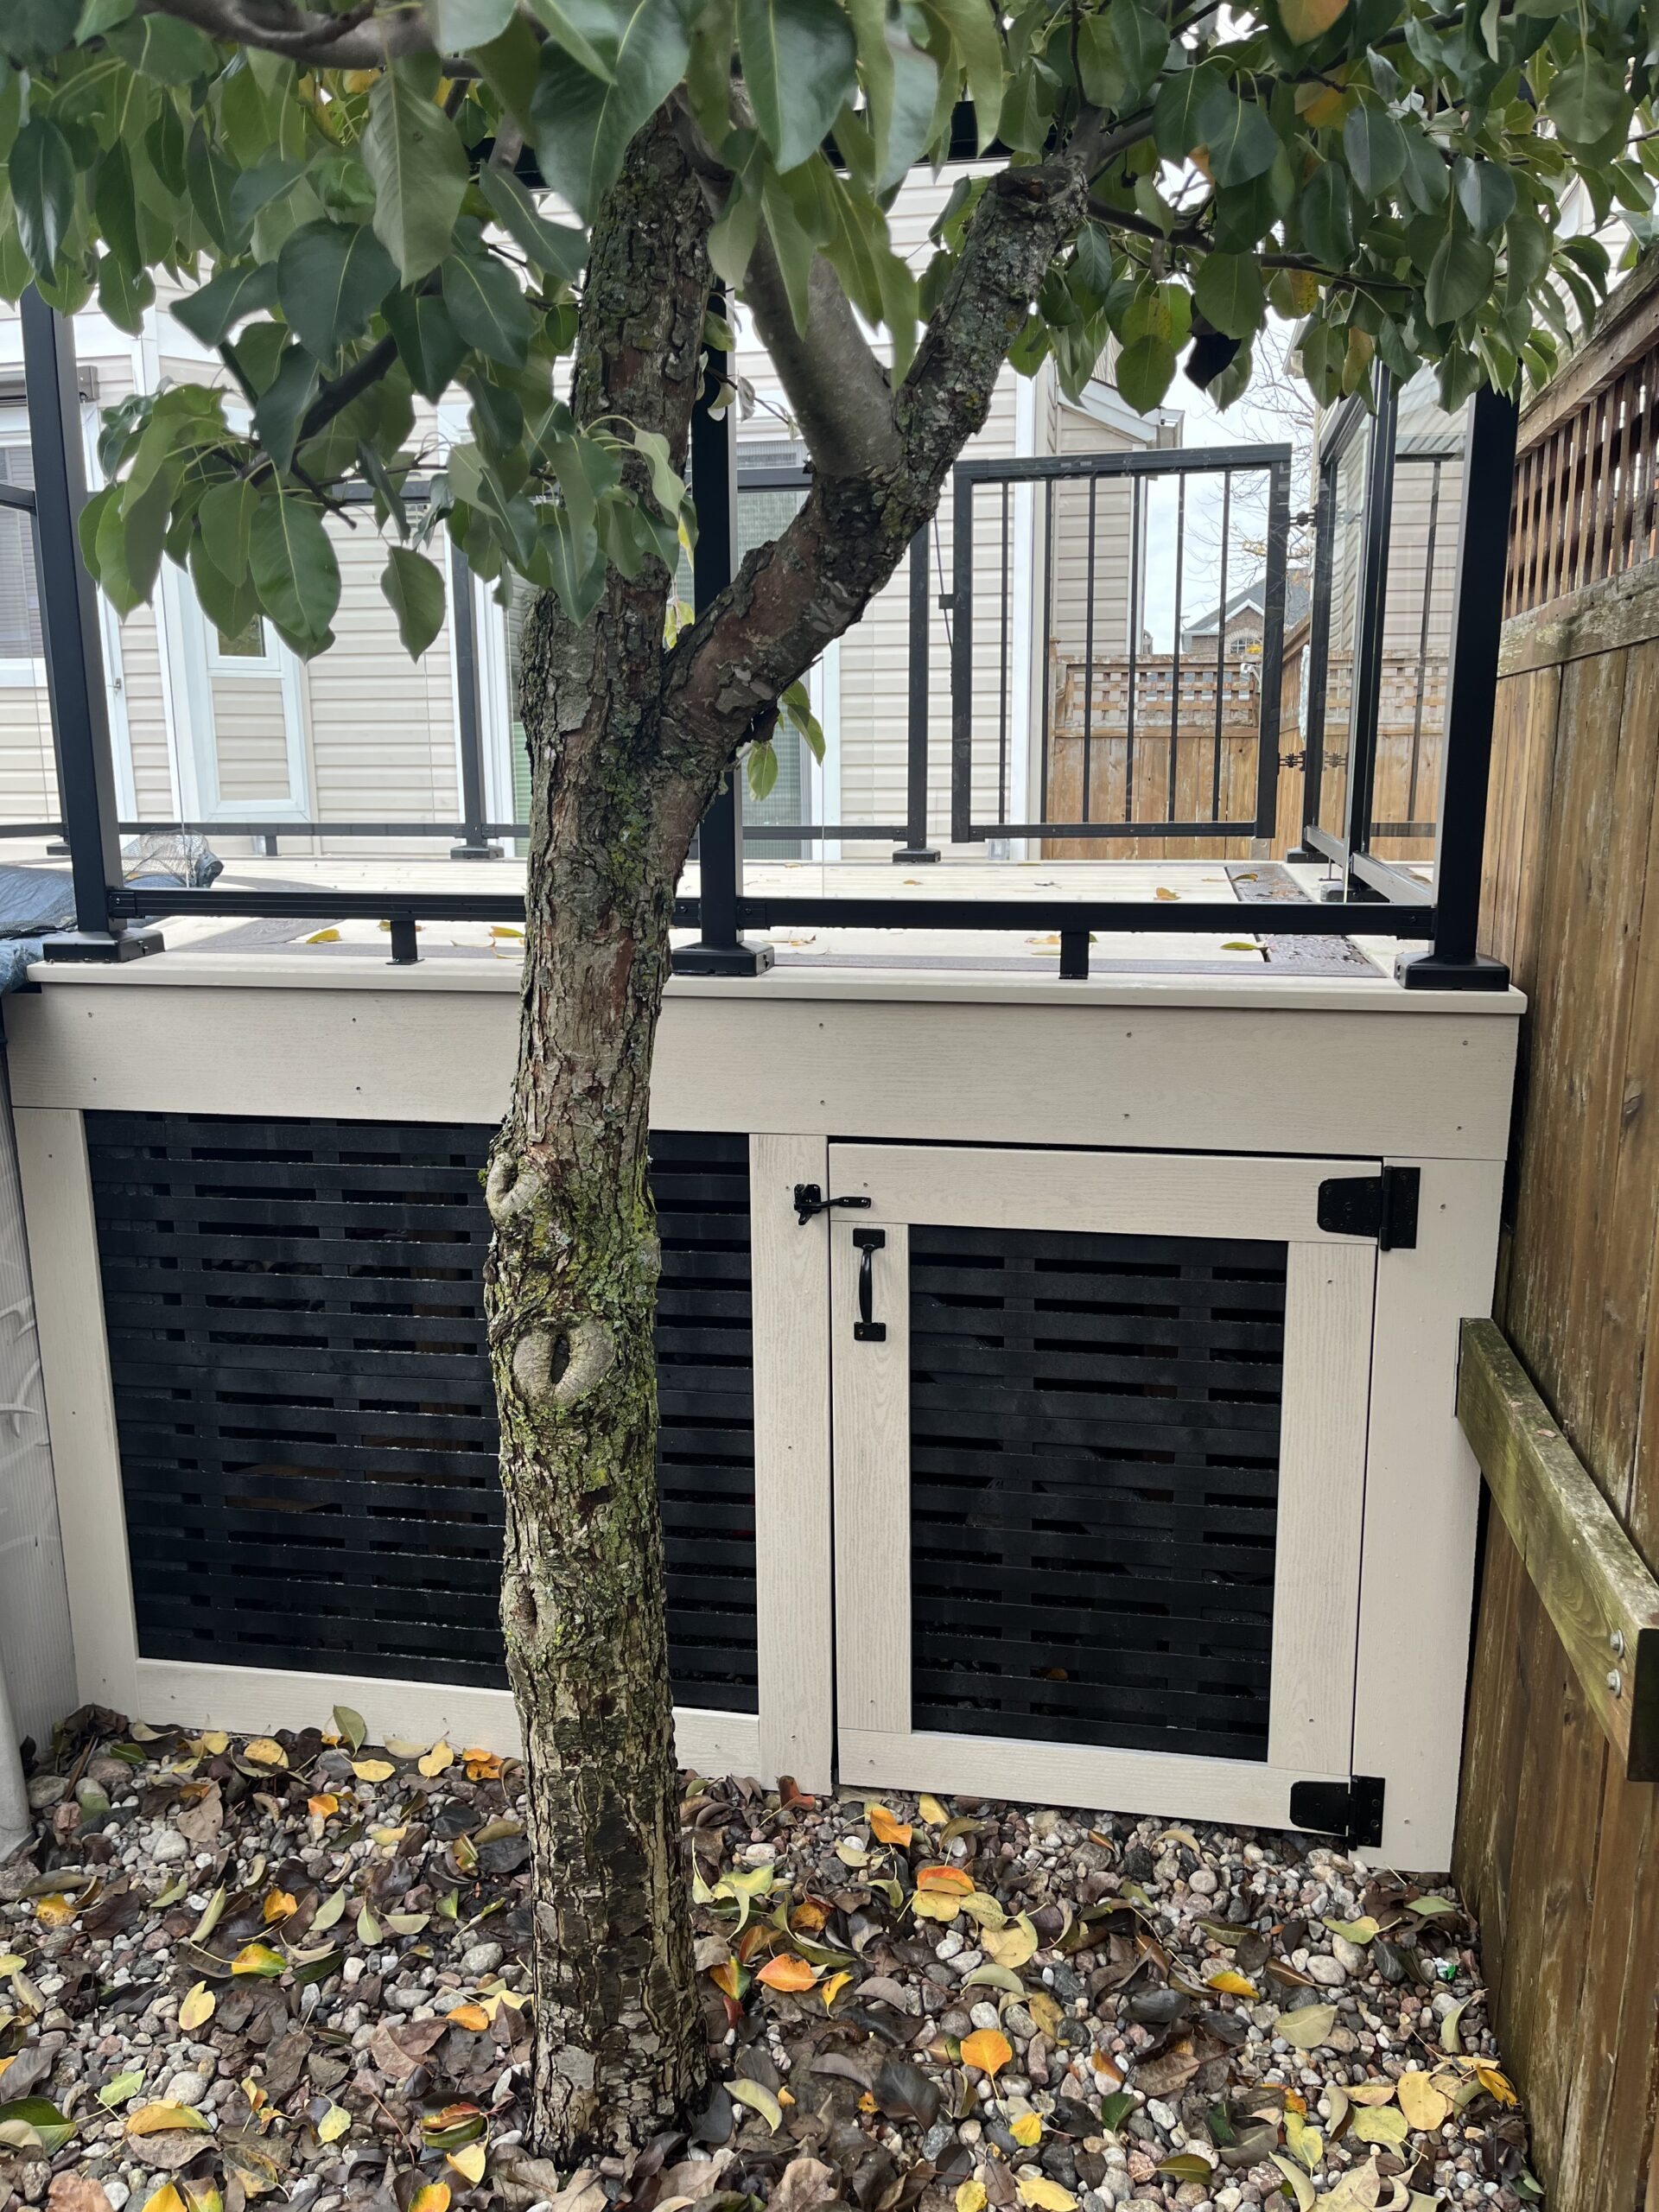
To add to this we customized some PVC horizontal jail bar lattice and framed it out with Clubhouse PVC decking. It’s the perfect pairing with the black aluminum railing.
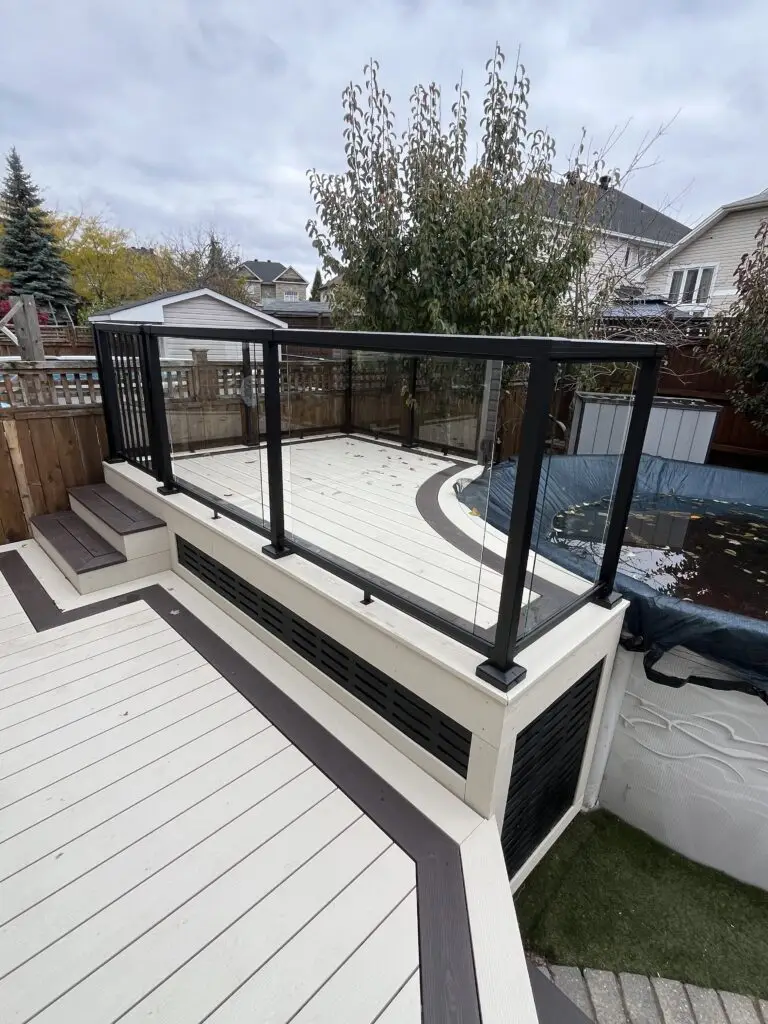
Curved PVC deck in Ottawa around above ground pool

Looking for a Curved Deck?

As an Orleans deck company we provide a professionally built deck

Multi Level Orleans Deck

Project Details

Service

2 Level Pressure Treated Deck

Client

Homeowner

Completed Date

May 2025

City

Orleans

Need a Deck in Orleans? We Will Build It!

An Orleans Deck Company

Transforming Ottawa Backyards: The Beauty and Functionality of a Multi-Level Wood Deck

When it comes to enhancing outdoor living in Ottawa, few upgrades compare to the elegance and practicality of a multi-level wood deck. Whether you’re entertaining friends, hosting family barbecues, or simply enjoying a quiet evening under the stars, a well-designed deck creates a seamless transition between indoor and outdoor living. At Orleans Deck Company, we specialize in designing and building custom multi-level wood decks that meet both the aesthetic and functional needs of our clients across Ottawa.

As an Orleans deck company we provide a professionally built deck

What Makes a Multi-Level Deck Special?

Unlike a traditional single-level deck, a multi-level wood deck features distinct areas built at different elevations, each serving a unique purpose. This layered design not only adds architectural interest but also allows homeowners to create separate zones for dining, lounging, cooking, or even a hot tub or fire pit area. For many Ottawa homeowners, this kind of layout helps maximize use of sloped yards or irregular terrain—turning previously underutilized space into something both beautiful and practical.

At Orleans Deck Company, we understand that every yard is different. That’s why we tailor each deck to the landscape and lifestyle of the homeowner. Whether your home is in the heart of Orleans, nestled near the Ottawa River, or tucked into the suburbs, we create multi-level decks that complement the natural surroundings and enhance your property’s value.

Natural Beauty of Wood

Wood continues to be a popular decking material in Ottawa thanks to its natural beauty, warmth, and timeless appeal. From pressure-treated lumber to rich-toned cedar and exotic hardwoods like ipe, Orleans Deck Company offers a wide range of high-quality wood options. We help you choose the right material for your climate, aesthetic preferences, and maintenance expectations.

Our craftsmanship ensures your wood deck isn’t just visually stunning but also built to withstand Ottawa’s harsh winters and hot summers. Each board is precisely cut, fitted, and treated for longevity and structural integrity. The result? A durable deck that you and your family will enjoy for decades.

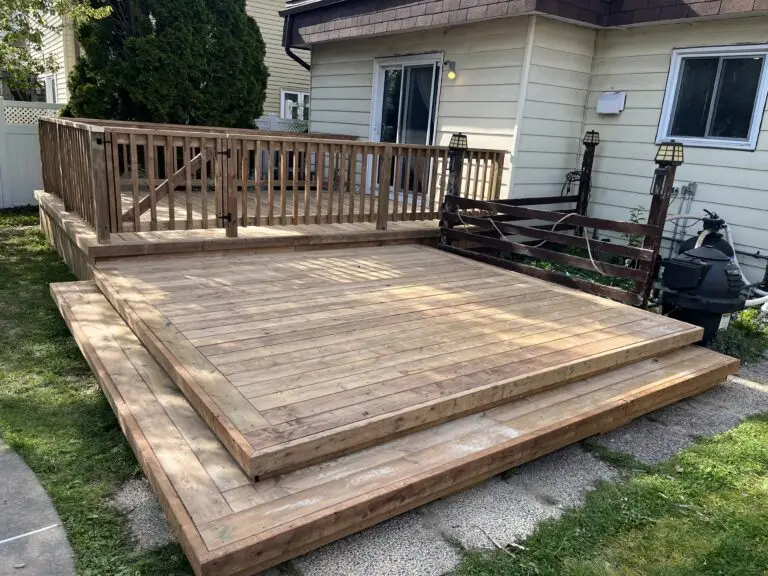
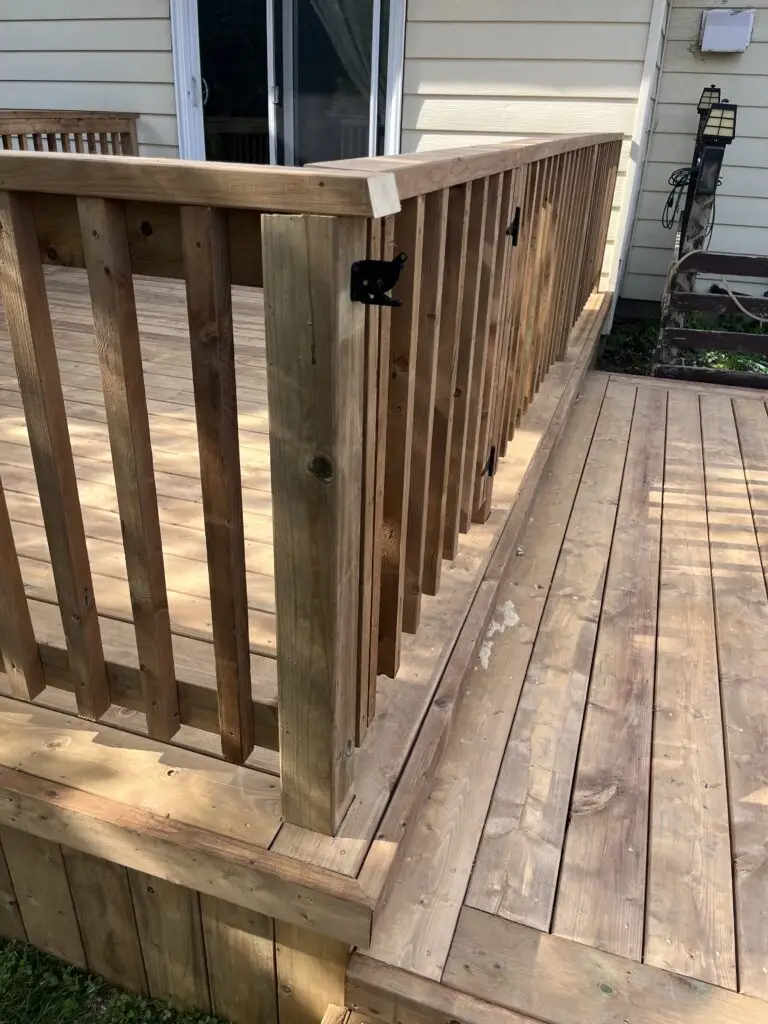
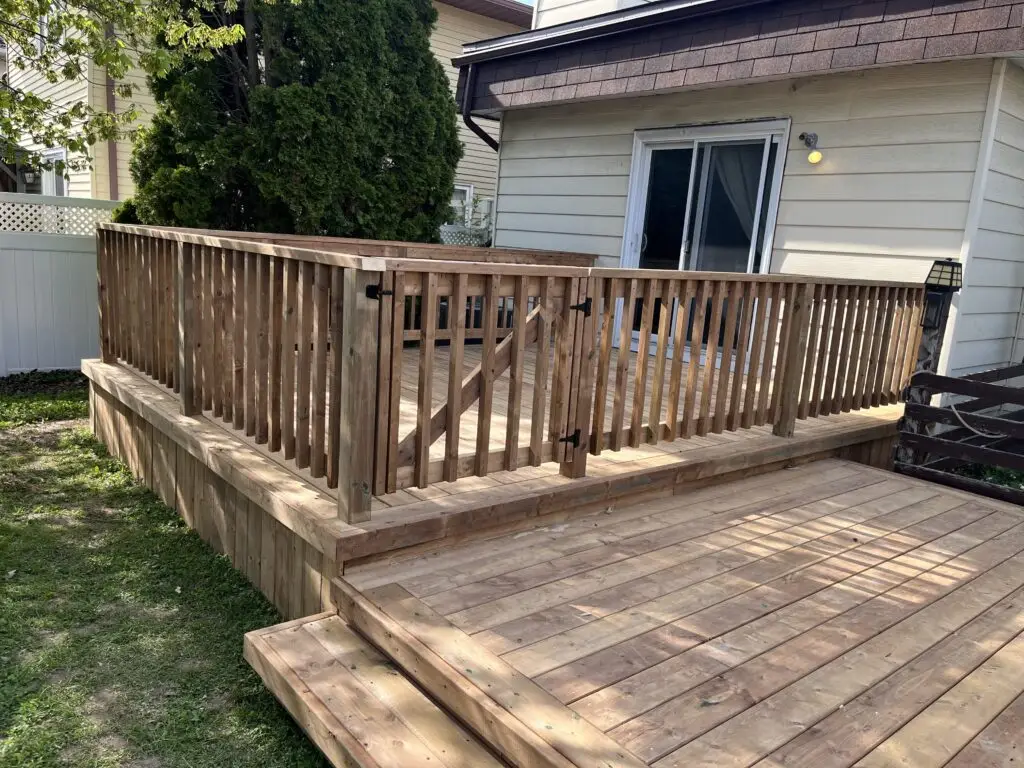
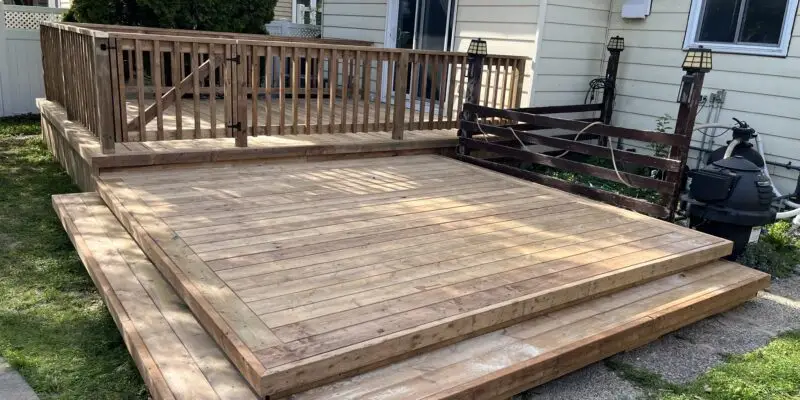
The completed deck in Orleans
This Orleans deck is complete with a wood railing

Case Study: A Backyard Oasis in Orleans

One recent project in the Orleans area showcases the transformative power of a multi-level wood deck. The homeowners wanted to better utilize their sloped backyard, which previously had an uneven patio and very little usable outdoor space. Working with our design team, they opted for a three-level cedar deck: a top tier that connects directly to the kitchen for grilling and dining, a mid-tier for outdoor lounging with built-in bench seating, and a lower level featuring a sunken hot tub and privacy screens.

The final result was nothing short of stunning. The deck flows effortlessly from one level to the next, guiding guests through a curated outdoor experience. Integrated lighting, custom railings, and tasteful landscaping completed the look—proving once again why Jack Built (an Orleans Deck Company) is a trusted name for custom decks in Ottawa.

Functional and Stylish Features

Multi-level decks allow for countless design features and upgrades. Common additions include:

  • Built-in planters for seasonal flowers and herbs

  • Integrated lighting for ambiance and safety

  • Under-deck storage solutions

  • Pergolas and shade structures

  • Glass or aluminum railings for an unobstructed view

Whatever your vision, Jack Built brings it to life with precision and attention to detail. We work with you from concept to completion, ensuring every element fits your lifestyle and enhances the usability of your space.

Need a Deck in Orleans? We Will Built It!

A Kanata multi level deck contractrator builds this pool deck with gazebo

Multi Level Kanata Pool Deck with Gazebo

Project Details

Service

Pressure Treated Pool Deck with Gazebo

Client

Homeowner

Completed Date

October 2023

City

Kanata

Ottawa Deck Contractor - A Kanata Pool Deck

A Deck with a Purpose!

A Kanata multi level deck contractrator builds this pool deck with gazebo

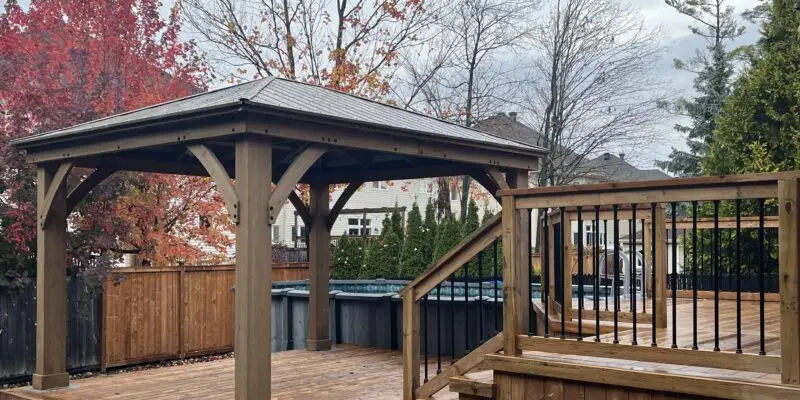
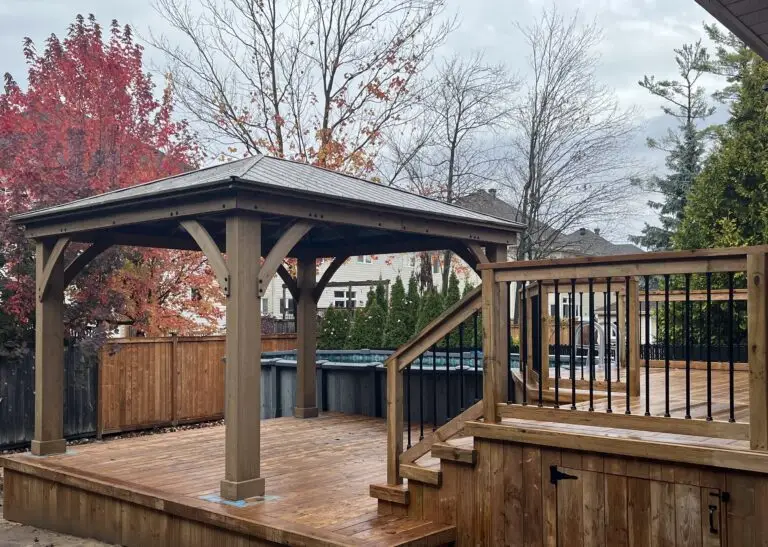
This pressure treated deck in Kanata has 2 levels with specific purposes. Located in the Bridlewood neighborhood, the upper deck gives access to the above ground pool and houses the BBQ. The lower deck holds the gazebo which creates shade and protects from the rain on those muggy days.

Pictured is the well built – beefy gazebo. Often times a pre-fabricated gazebo will work if the deck is planned out properly to suit.

A well-designed deck makes all the difference when it comes to time to use it and outfit it with furniture. If you some help designing your deck….just reach out!

The deck sits on helical piles. However we did run into troubles, and those troubles being the granite Canadian Shield. Because of the severity of the rock we couldn’t install the helical piles next to the pool without the risk on disturbing it. So the decision was made by mother nature to use concrete footings next to the pool.

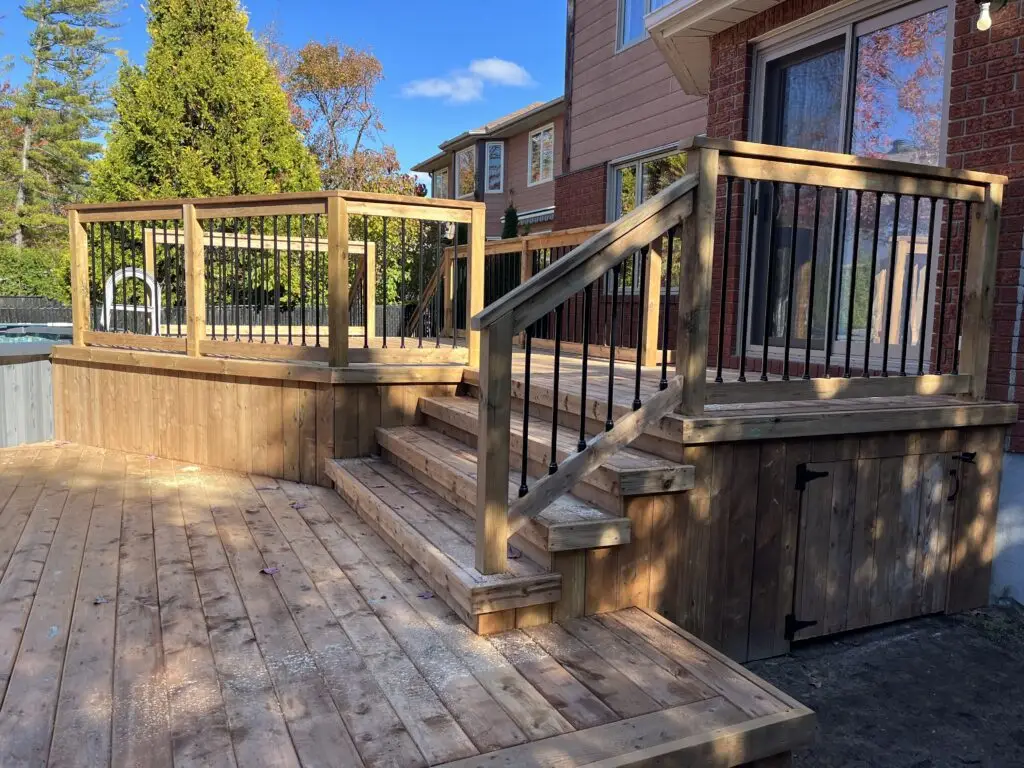
The deck has a butt jointed picture frame with a 2×4 trim. The underside of the deck is closed with skirting of vertical fence boards and the upper deck has an access door for storage.

Adding a simple door to the underside of the deck increases it’s function creating a little storage for small items. Given that a lot of our project are in small spaces in the city of Ottawa…every bit of space you can use or save is a huge bonus

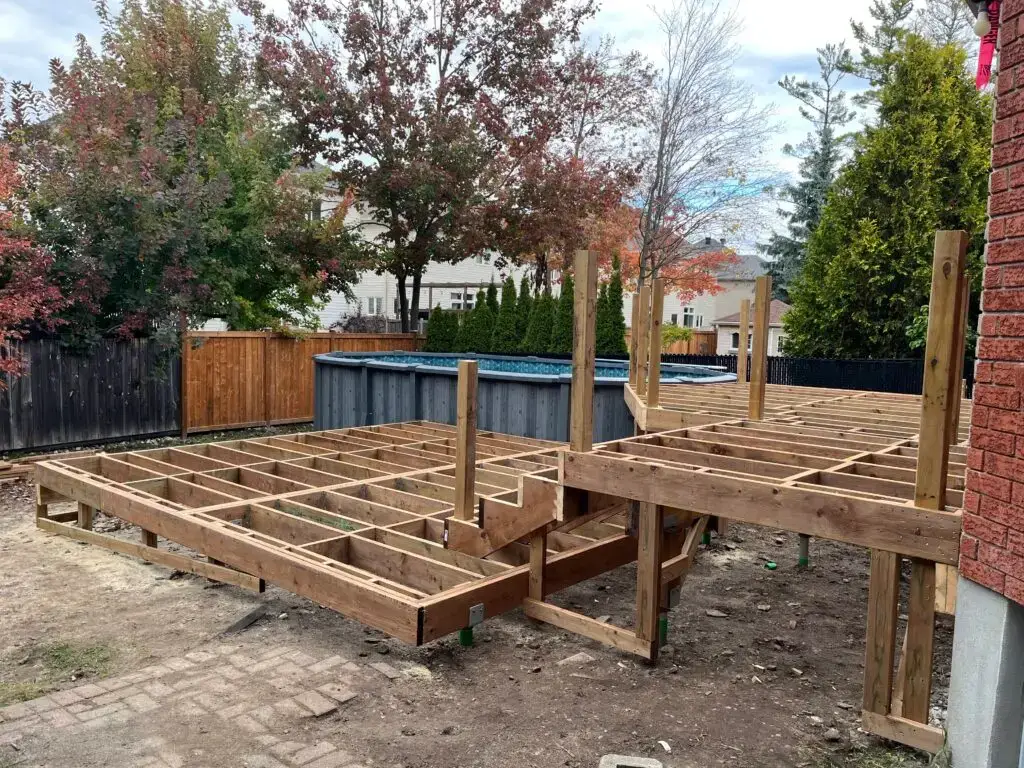
Deck framing is complete with the posts for the railing installed. City of Ottawa permit Inspection passed
We used 2x4 as trim on this Kanata wood deck

The railing is a standard railing with 2×4 railings, black aluminum ballusters and a 2×4 cap.

The black ballusters are an made Ottawa based called Titan Building Products and are a low cost addition which look great with a pressure treated or cedar deck railing

There is a set of stairs that goes from the upper pool deck down to the deck that has the gazebo. There is a second set of stairs on the west side that goes from the upper deck to the ground level.

The gazebo is a pre fabricated kit by Yardistry. We have installed a few of these kits and they are honestly a quality product and a good option if you don’t need a custom size or specific details.

Need a Pool Deck? We Have Options to Suit!

A 2 step fascia with a picture framed border looks great on this composite deck

2nd Story Composite Deck in Calabogie

Project Details

Service

2nd Story Composite Deck

Client

Custom Home Builder

Completed Date

July 2024

City

Calabogie

Deckorators Composite Deck in Calabogie

A Big Deck with a Massive View!

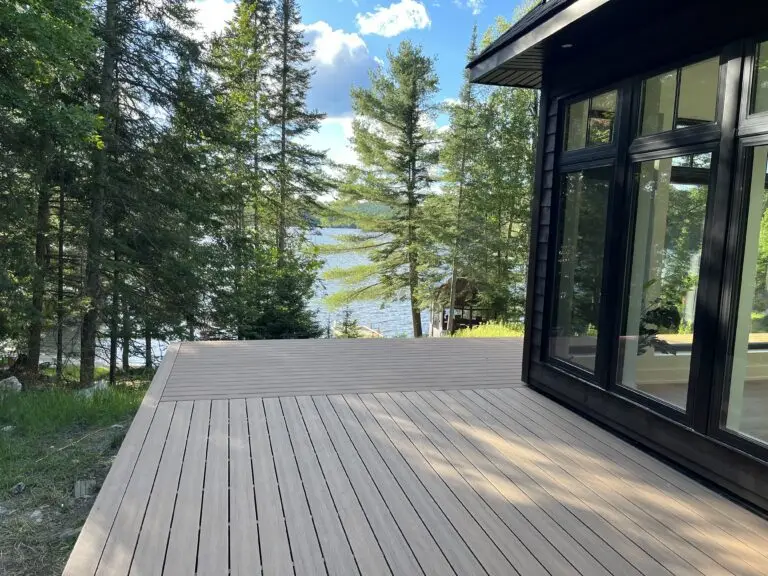
A deck with a view of Black Donald Lake near Calabogie

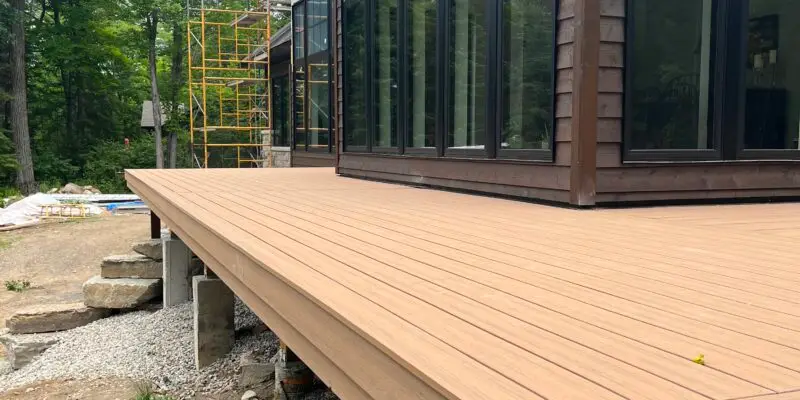
This was a giant Calabogie composite deck sitting on Black Donald Lake at around 850 square feet. We built this for a custom home builder and while we didn’t do the framing or the railing it was a fun project.

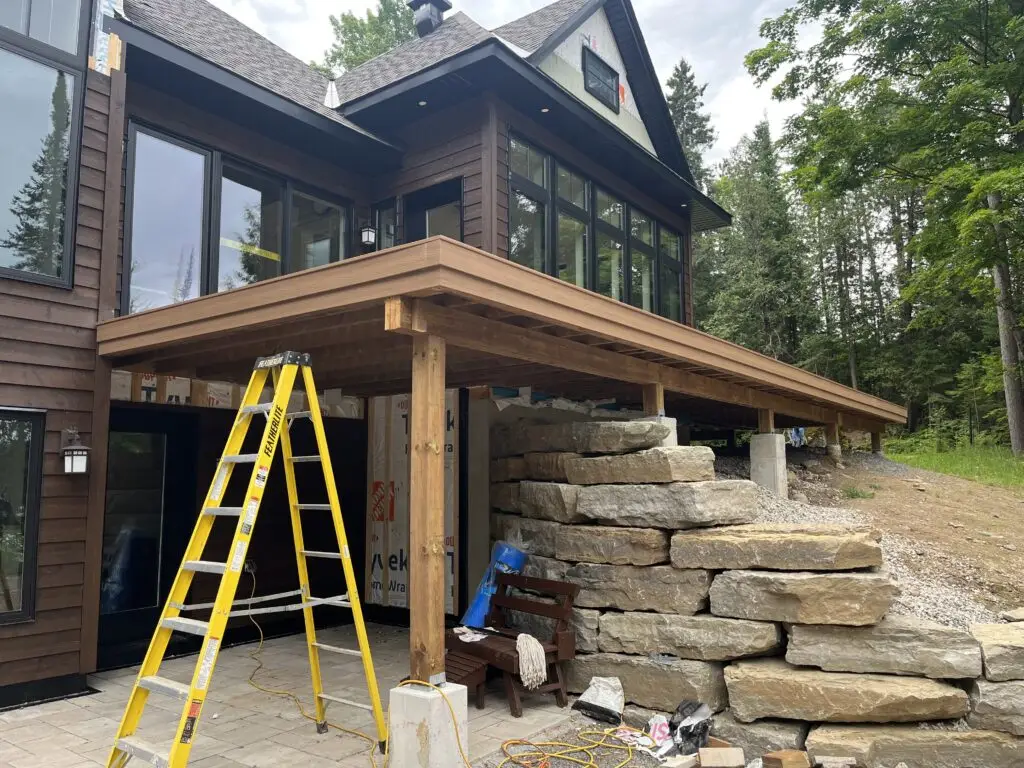
The deck is a over a walk out basement in the back and wraps around the side of the home. This allows for entertainment in both the sun and shade depending on the time of the day

The deck comes out over a armor stone retaining wall which retains the hill to allow for the walk out

The designer had selected the material as Timberline Brown by Deckorators. They had a vision of not having any visible fasteners so we suggested the idea of a 2 step fascia which adds a nice trim detail to the long lines.

As you can see from the pictures it rained for the first couple of days and given it was an active build the mess was unavoidable. But it cleaned up nice at the end.

But when the sun shined we had lunch down by the dock. It’s usually hard to get moving after a heavy lunch in the afternoon but this amazing view made it even more difficult.

A 2nd story deck built with Deckorators composite decking

Ottawa Deck Contractors! Get a Free Quote!

The flat roof deck in Westboro is finished in Western Red Cedar. Rooftop deck Ottawa

Rooftop Deck in Westboro

Project Details

Service

Cedar Rooftop Deck

Client

Custom Home Builder

Completed Date

May 2022

City

Westboro

Westboro Rooftop Deck with Western Red Cedar

A Luxury View

Westboro deck builder installing roof top deck

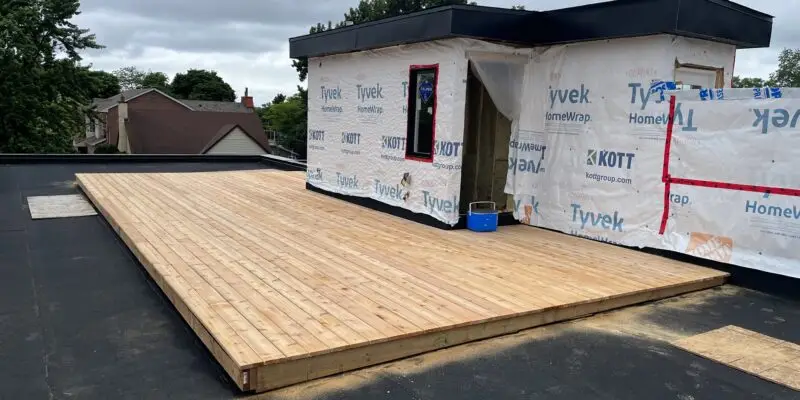
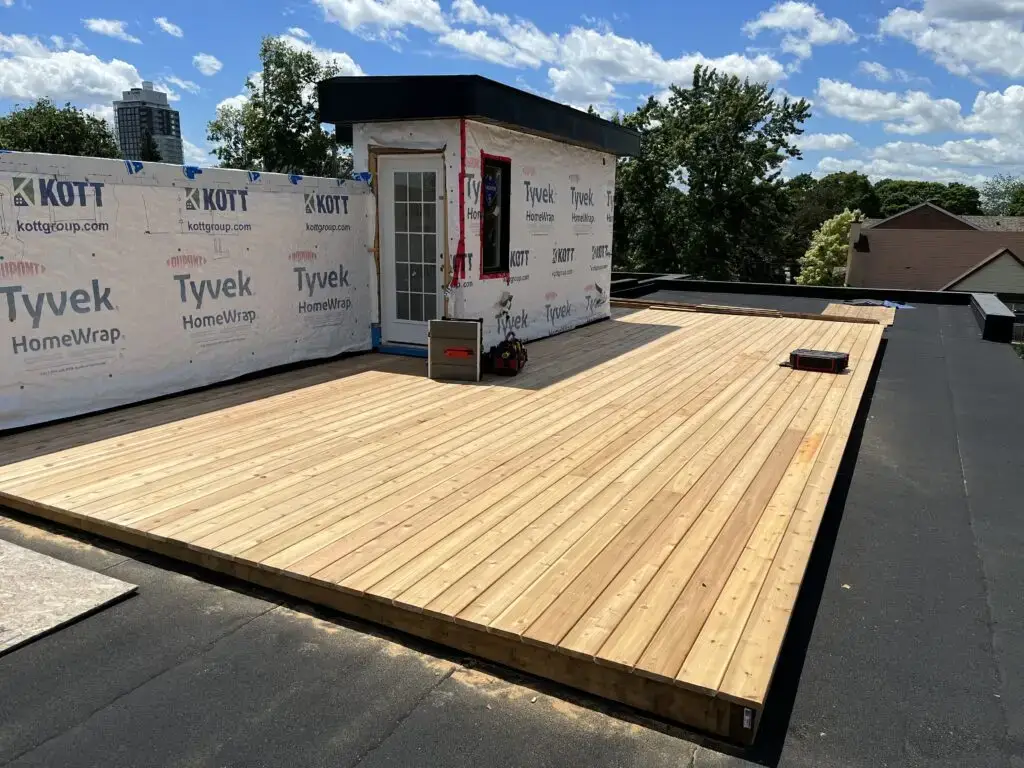
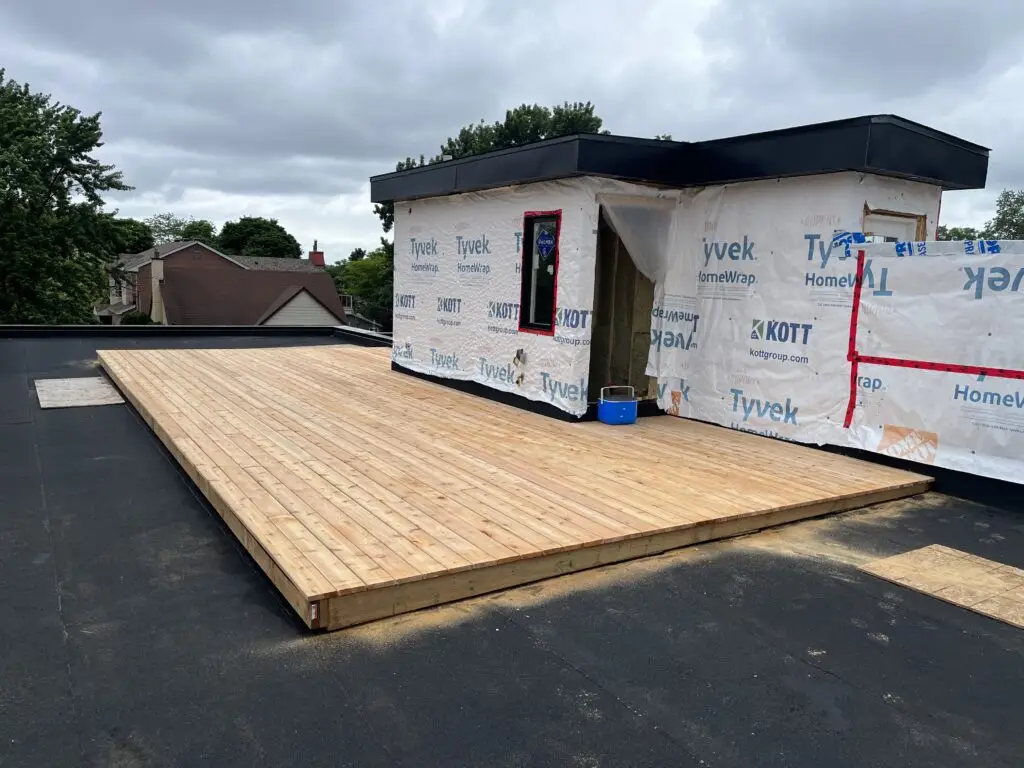
This project was 2 side by side rooftop decks in Westboro. The 2 are nearly identical but mirrored and each are 500 square feet totaling 1000 square feet. They are 2 houses in a duplex and they are separated by a parapet wall. The deck is framed with pressure treated lumber and finished with Western Red Cedar.

As you can see we were building while the exterior finishing was in progress. This cedar deck will be a nice finish up against the James Hardie siding.

This project had its challenges being a rooftop but we did get the material up there safely. The other challenge was that it was a flat roof so we took all precautions not to damage it. Rooftop decks are also called flat roof decks, but the truth is the roof is not actually flat. This is demonstrated in the pictures as you can see the framing is contoured to the slight slope in the roof.

A rooftop deck is different from a ground supported deck in that it is not anchored in the same fashion.

There was a frameless glass panel railing that was added to this at a later date so that it didn’t get damaged with the other trades on site.

The flat roof deck in Westboro is finished in Western Red Cedar. Rooftop deck Ottawa

There's No Party!...Like a Roof Top Deck Party!