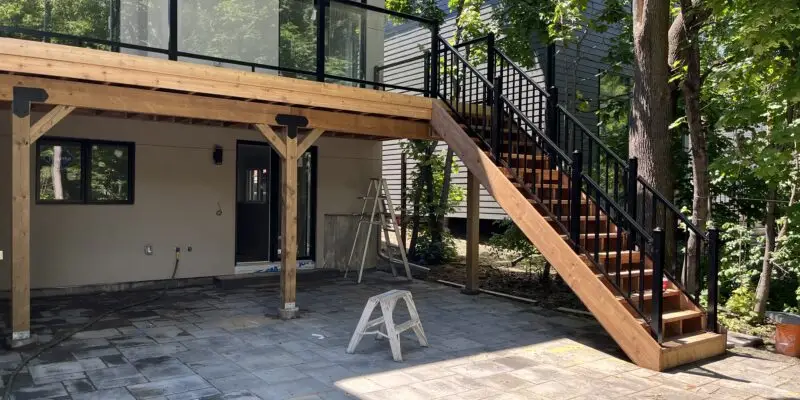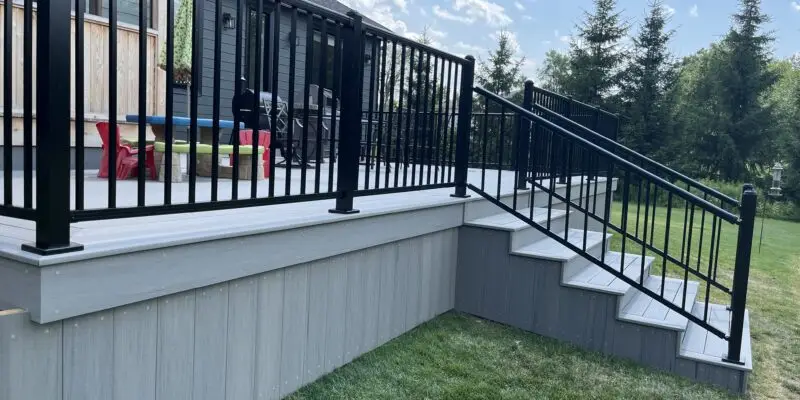
Side view of the composite deck stairs in Kanata

Kanata Composite Deck with Aluminum Railing and Timber Tech Composite

Project Details

Service

Composite Deck with Aluminum Railing

Client

Homeowner

Completed Date

July 2023

City

Kanata

Kanata Composite Deck Contractor

A Low Maintenance Deck that Looks Like Wood
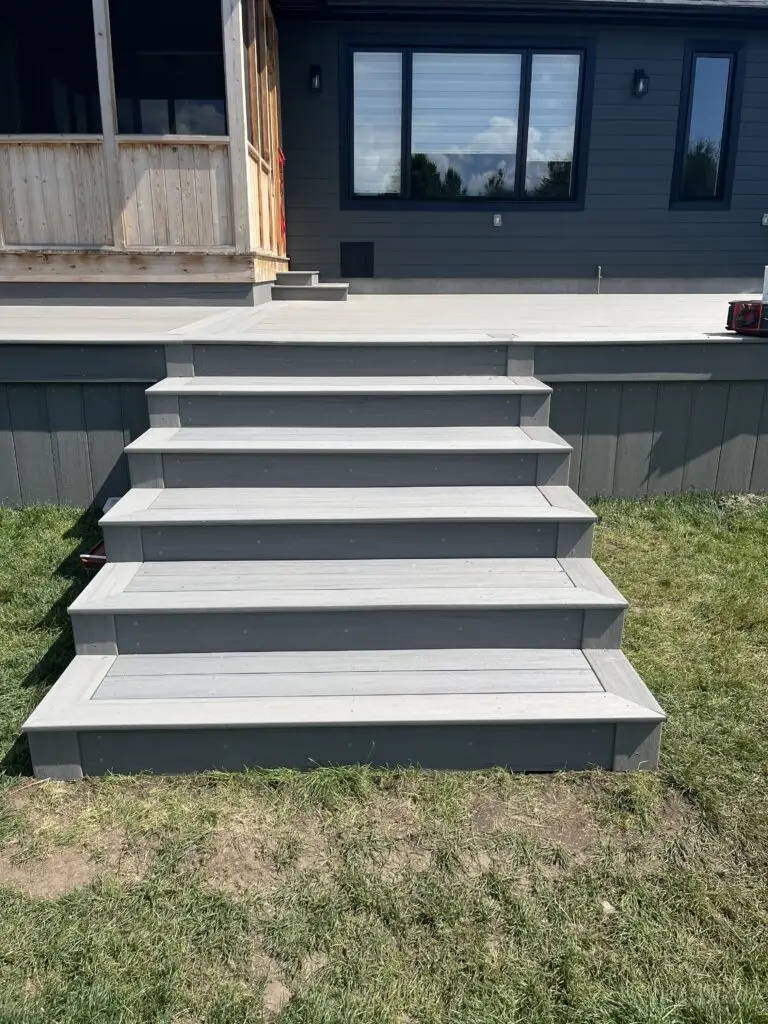
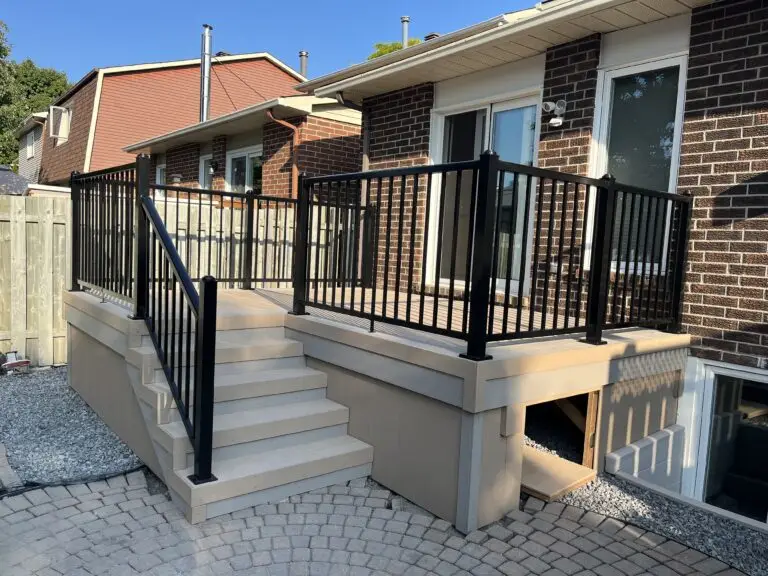
Kanata composite deck stairs with picture framed steps

Large composite deck in Kanata with Sea Salt Grey by TimberTech and a black aluminum railing. This deck sits on helical piles by Techno Metal Post

It has a 3 board border which would overwhelm most decks but was fitting given the size of the deck area. The steps also got the same treatment with a 3 board tread to make walking more comfortable making for a grand entrance. Typically we would do a 2 board tread as a lot of our projects are in limited spaces but that was not a restriction in the Marchurst neighborhood.

We were tasked with coming up with a way to cover the gas line valve for children’s safety while still keeping it accessible. In the pictures you can see our simple yet sleek solution.

The screen room was an existing element of the home and the footing was outside of the building line. This made it impossible to run out skirting straight. So we had to come up with a way to hide it and look good at the same time. The large planter was the solution and matches the deck perfectly.
Get Value! Get a Composite Deck in Ottawa!

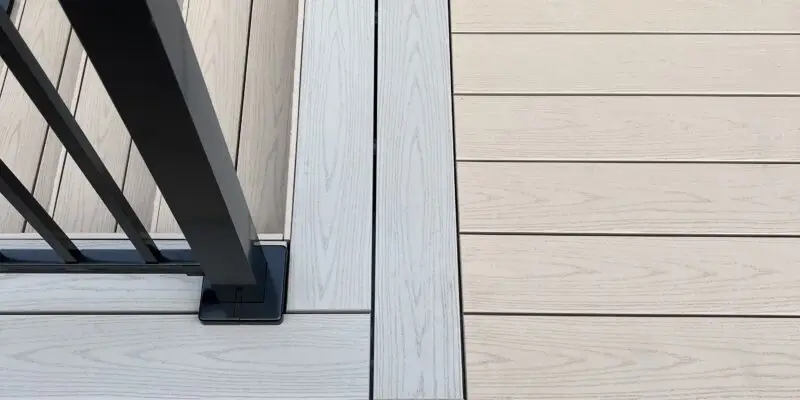
Double board PVC deck border in Kanata

Kanata PVC Deck with Aluminum Railing

Project Details

Service

AZEK PVC Deck

Client

Homeowner

Completed Date

September 2023

City

Kanata

Professionally Installed PVC Decks

By a Kanata PVC Deck Contactor

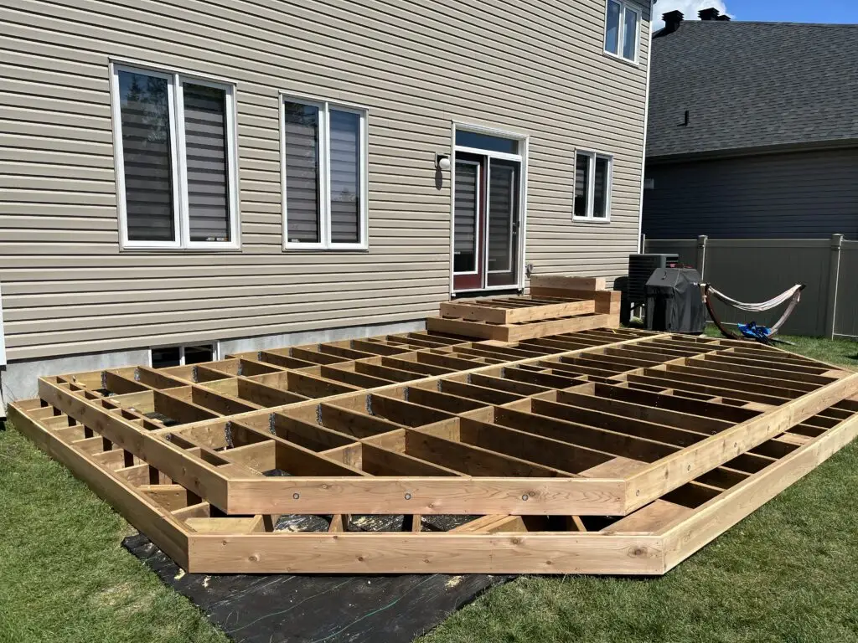
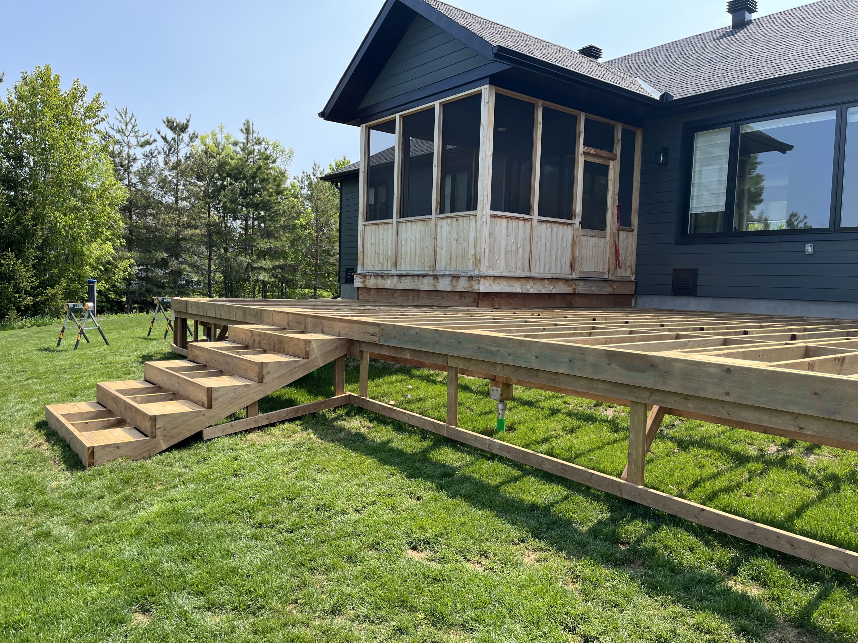
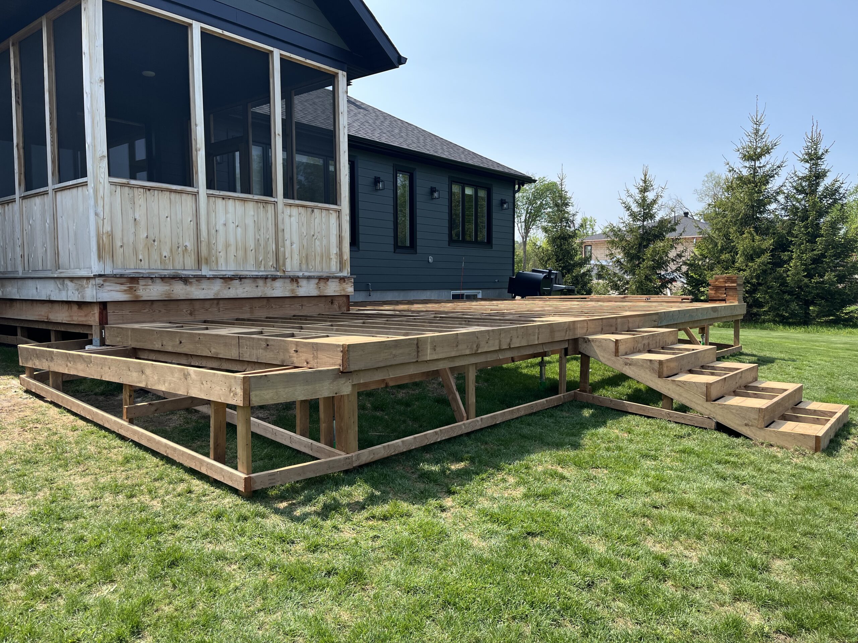
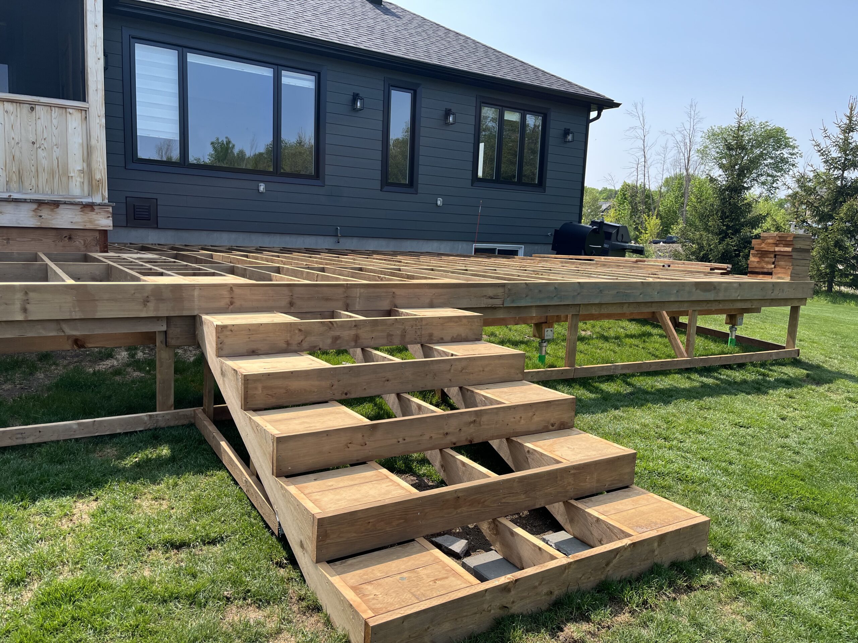
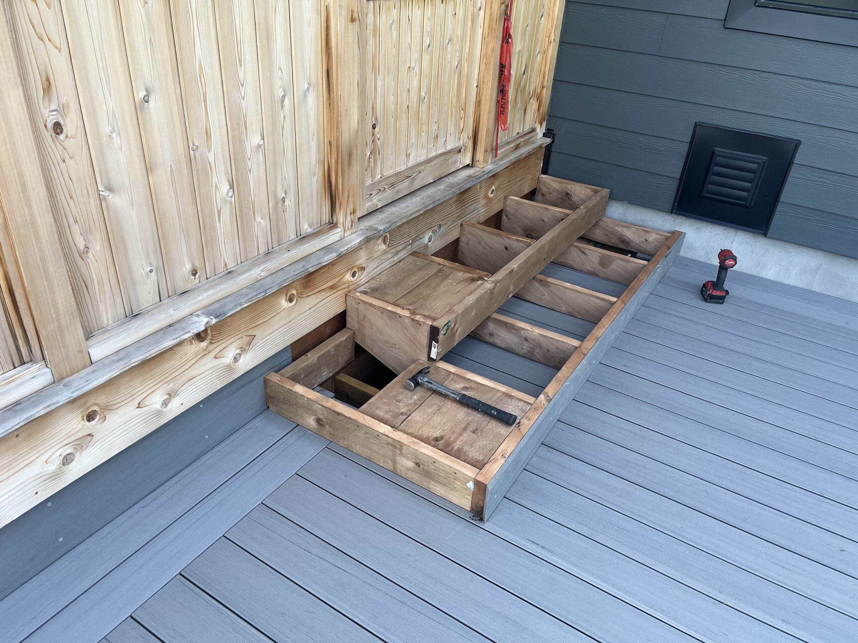
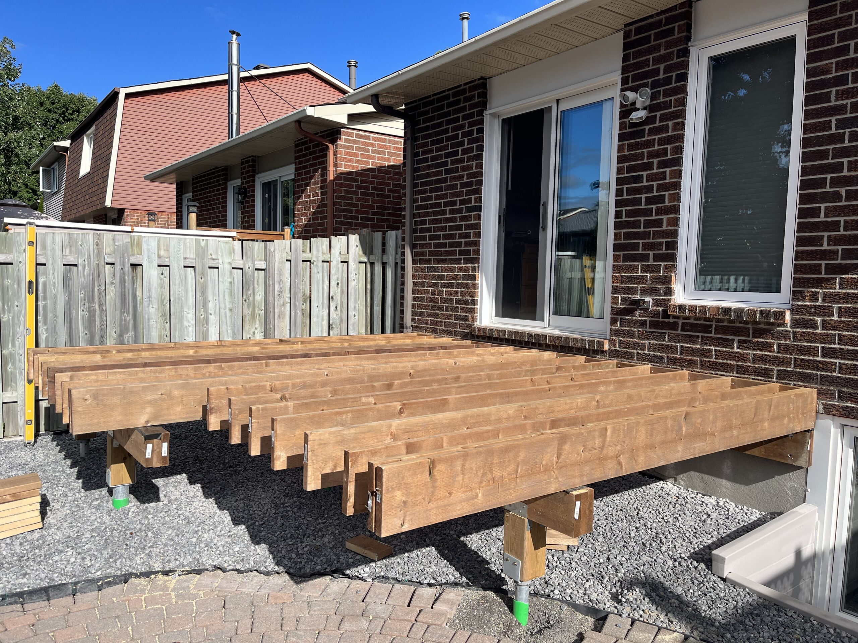
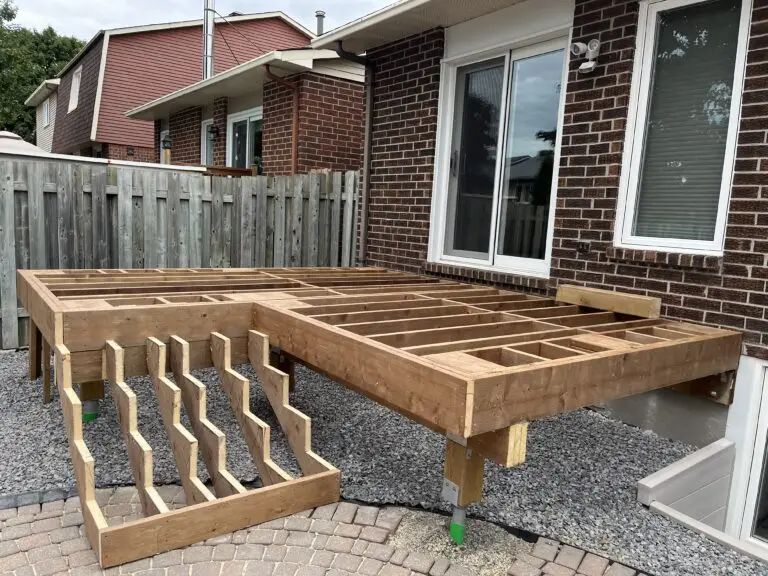
The frame for this PVC deck is complete with custom cut stair stringers

We built this PVC deck in Kanata and it is supported by helical piles which are an engineering footing. Helical piles are fairly new to the deck building industry (in the last 15 years). While they were never talked about much the technology behind them is actually quite old and are more familiar in industries such as solar farming.

A permit was acquired with the City of Ottawa for the deck build. We did a full set of drawings for this project which include a site plan, framing plan and elevation drawings. A grading plan was not required as the deck was under the square footage requirement.

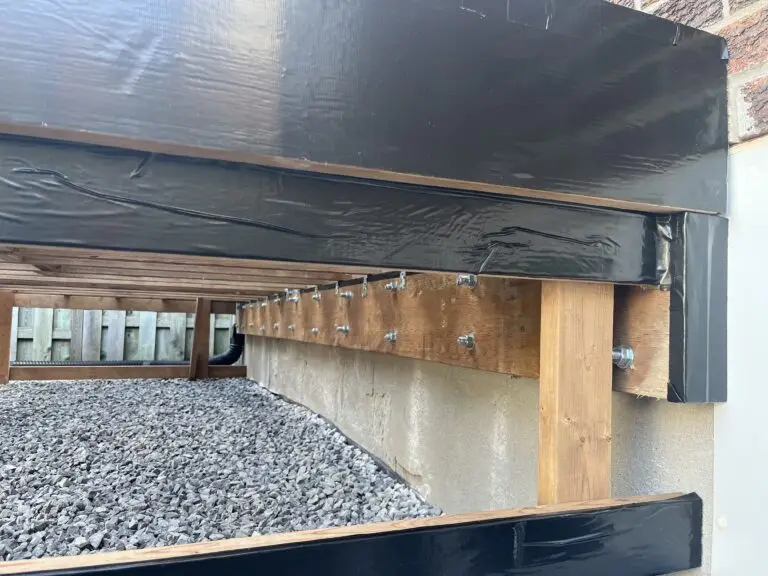
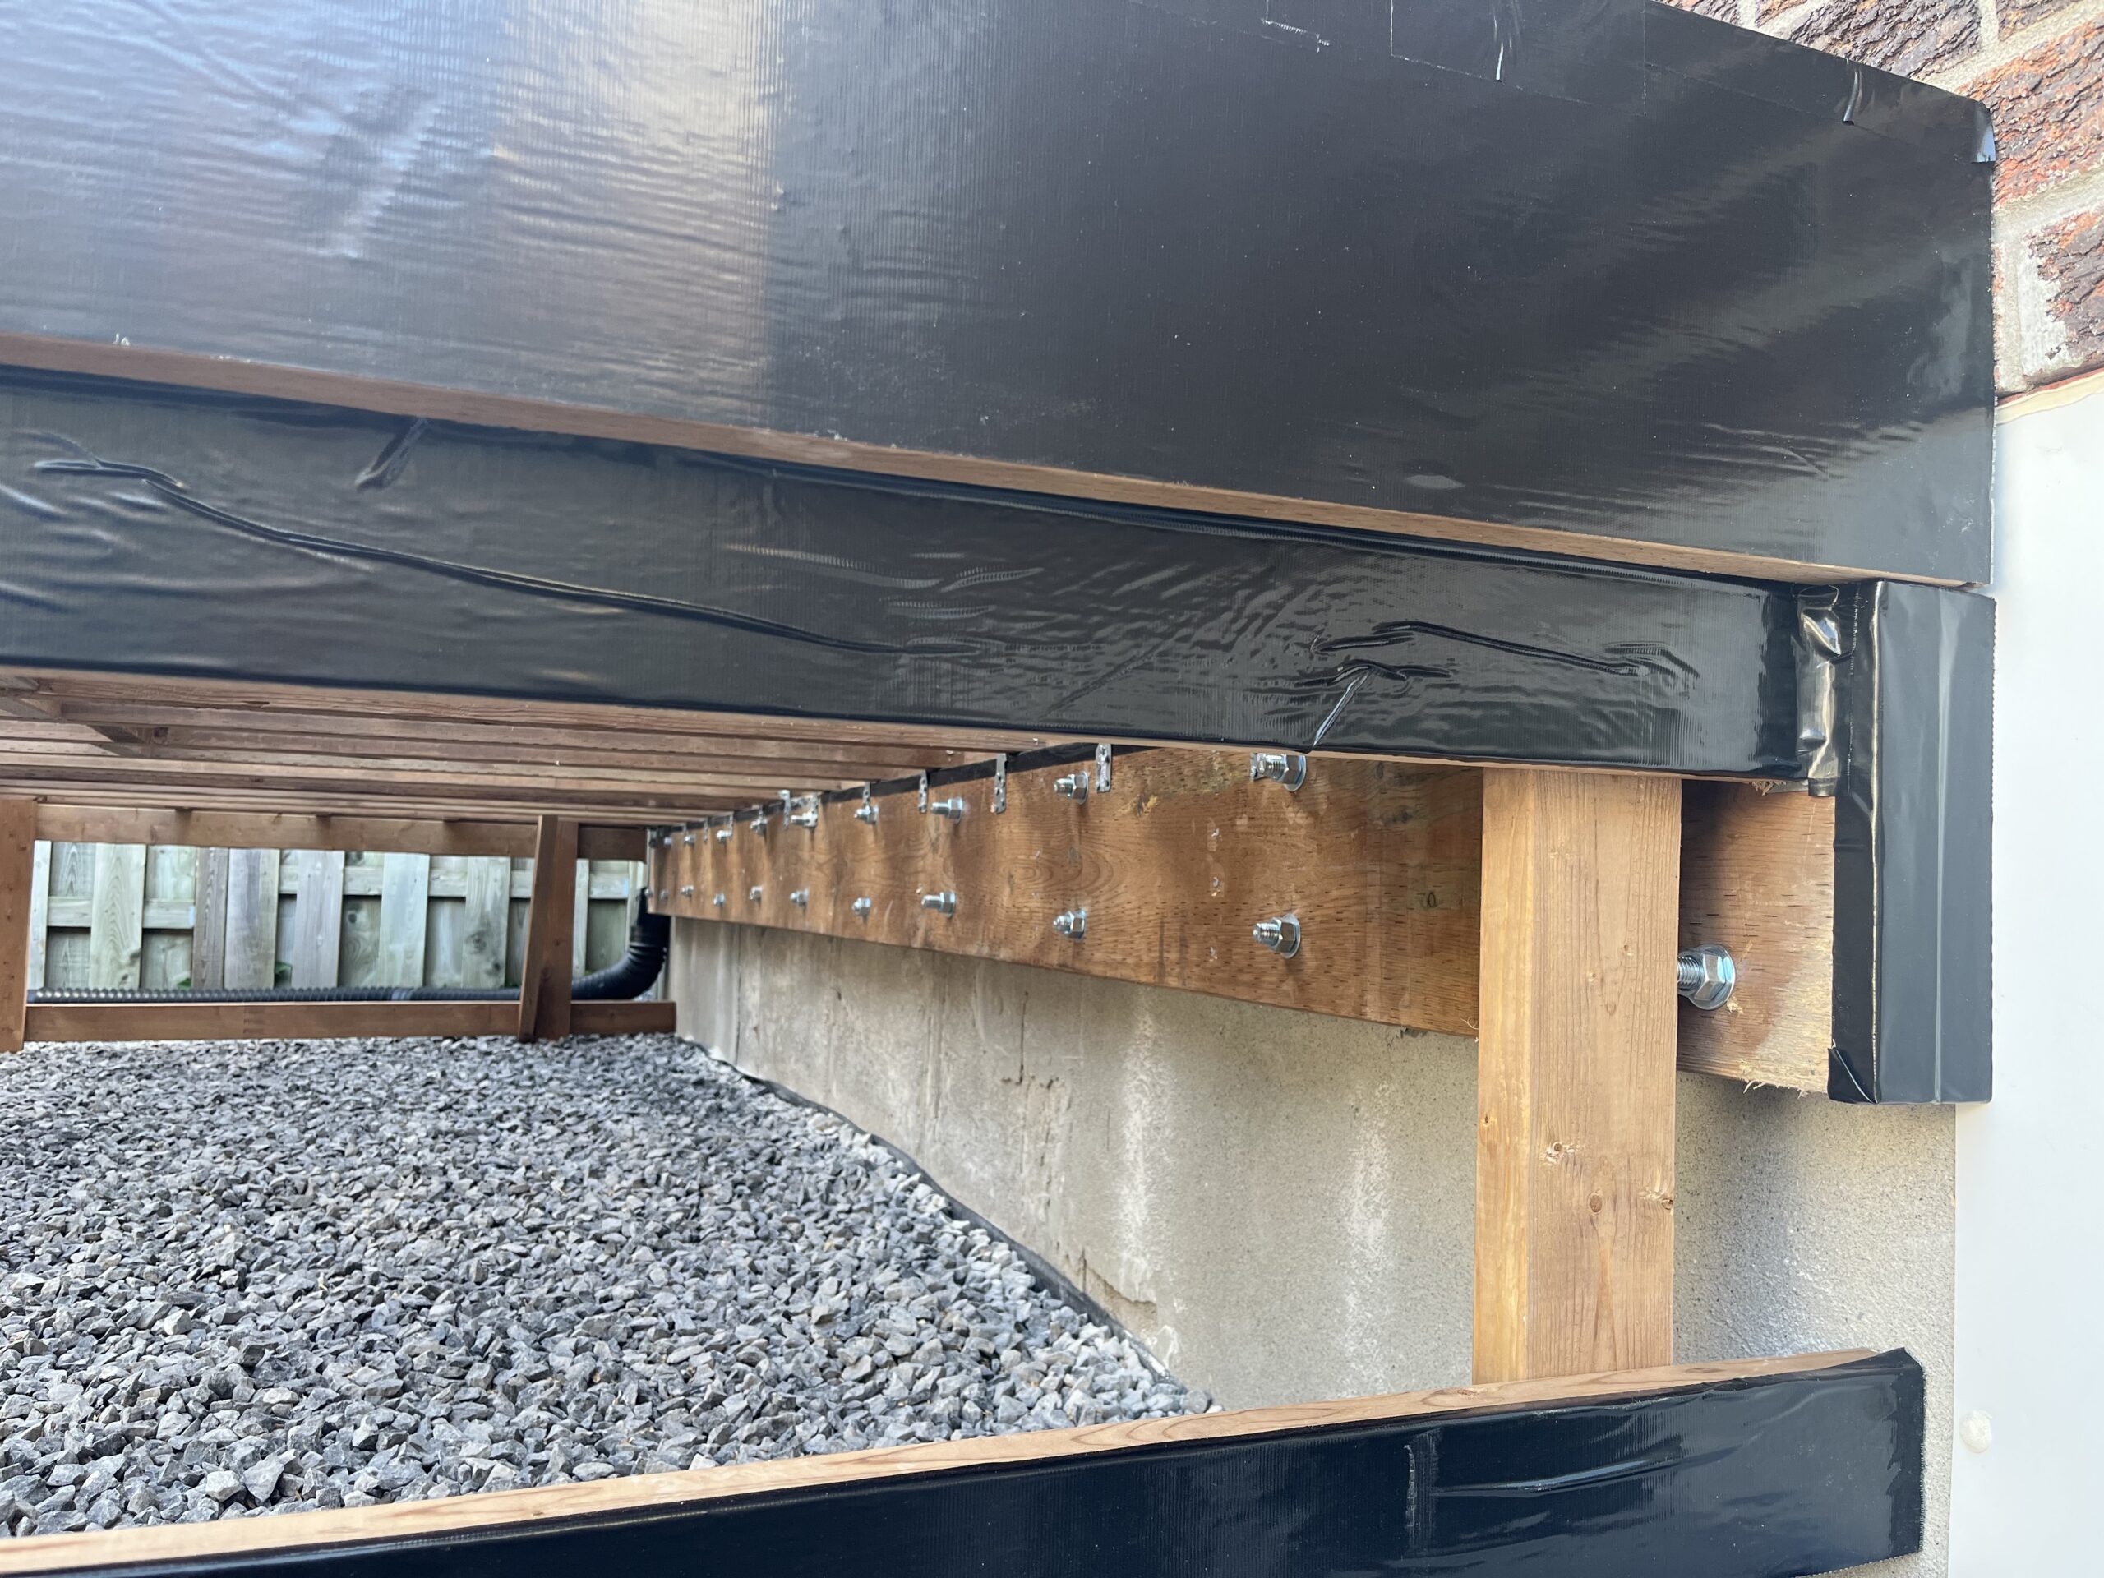
The ledger board which facilitates the connection of the joists to the house was a bit unique. For this project is made more sense to bolt a beam to the concrete rather than a traditional ledger board attached to the rim joist of the home.

In the traditional way it is usually fairly straight forward but because of the elevations we had to to it this way. And this is actually our preferred method as it is strongest.
You can see in the picture the 2 ply – 2×10 fastened to the foundation with 1/2 wedge anchors. The joists then sit on top of the beam and are attached with hurricane ties and solid blocking in between.

The ledger board of the deck is bolted to the house foundation
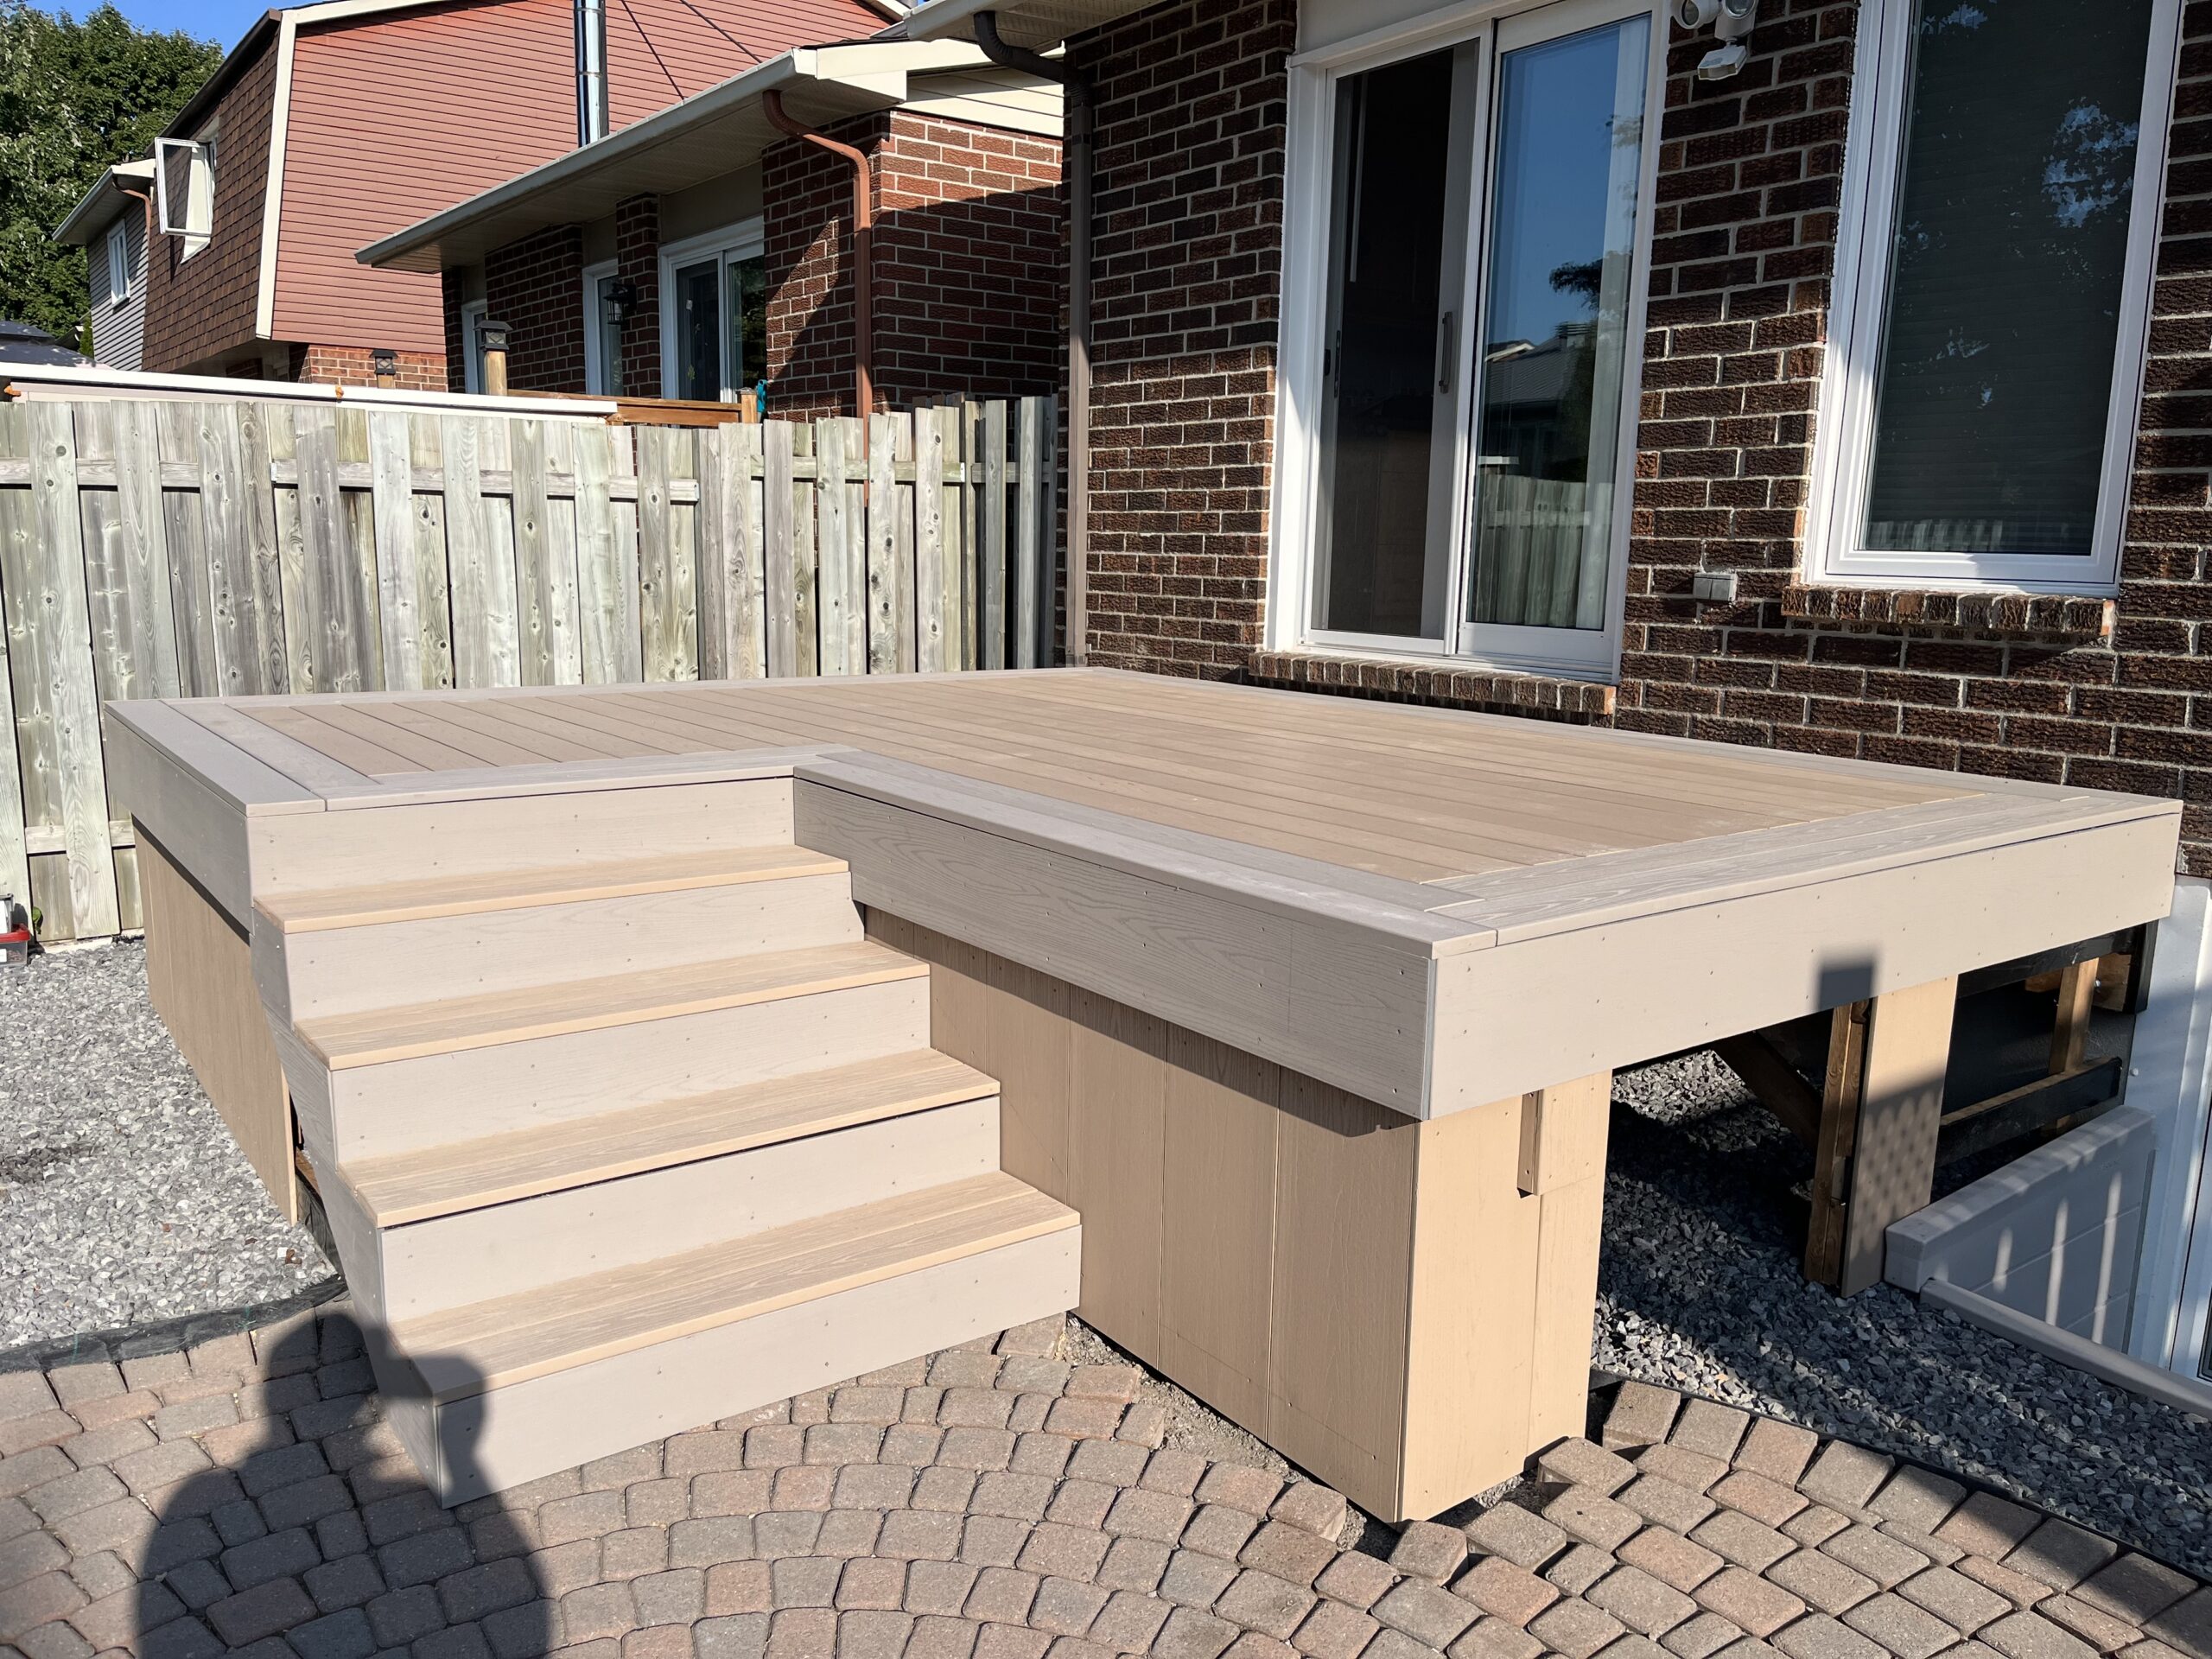
An Ottawa PVC deck with aluminum railing

The deck joists had G-Tape applied to the top of the joists, beams and fascia. The joist tape will add to the life of the framing, some suggest that it adds 10 years…which is quite significant.

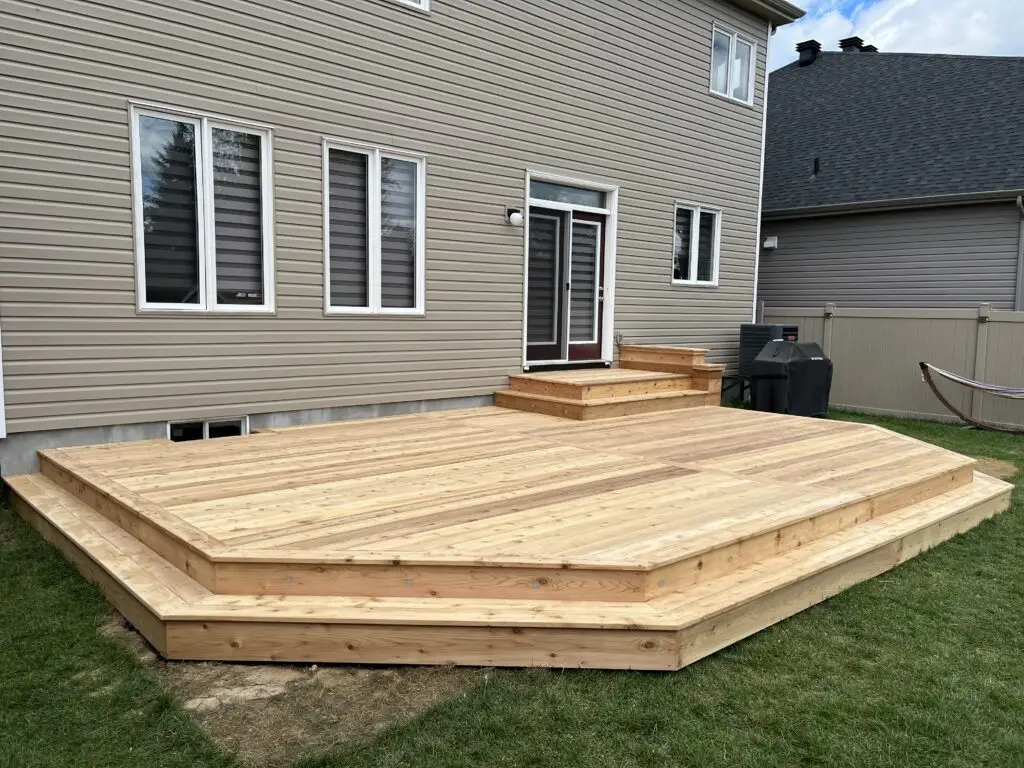
The deck features a double picture framed border. For this project the client had preferred butt joints for the picture frame rather than the most common finish of using miters.

There are 2 doors to access the underside of the deck which are great to store small things away and out of sight. A simple door can add that little bit of space you need for storage and keep things tidy and out of sight.


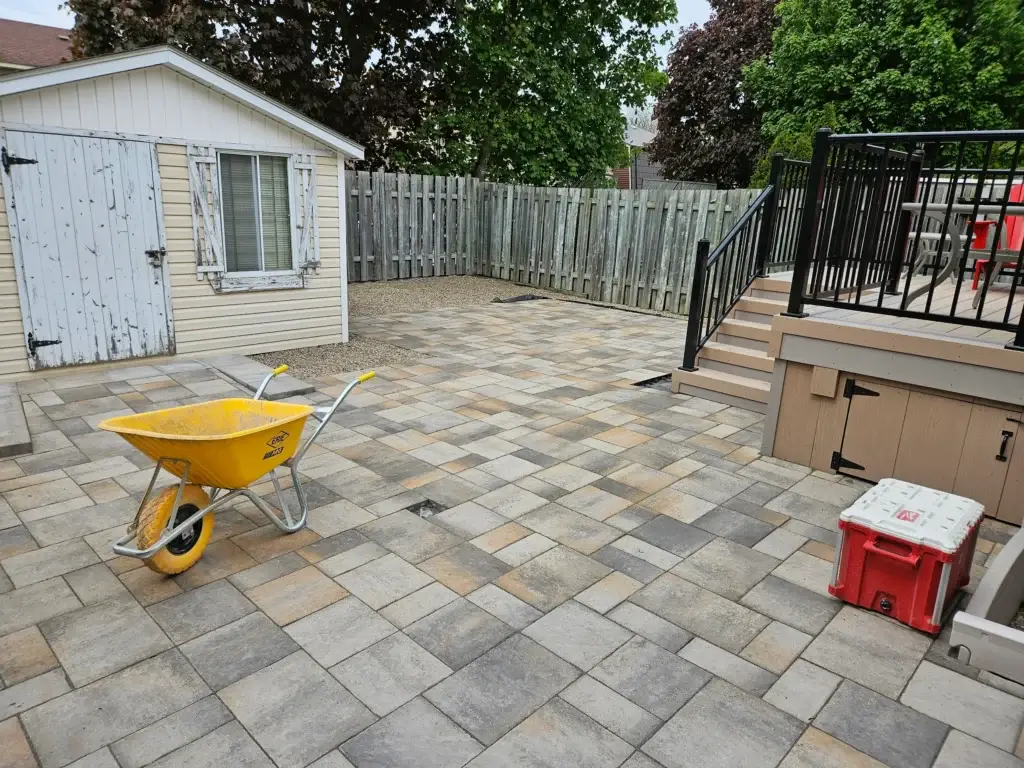
The next year we landscaped the whole property which included 1000 square feet of interlock. This matched up nicely with the new PVC deck we built the year before.

The project included a ramp to the shed, a retaining wall along the shed a new front step and a drywell to store water runoff

PVC Deck with Interlock in Kanata

PVC Decks Are a Lifetime Product!

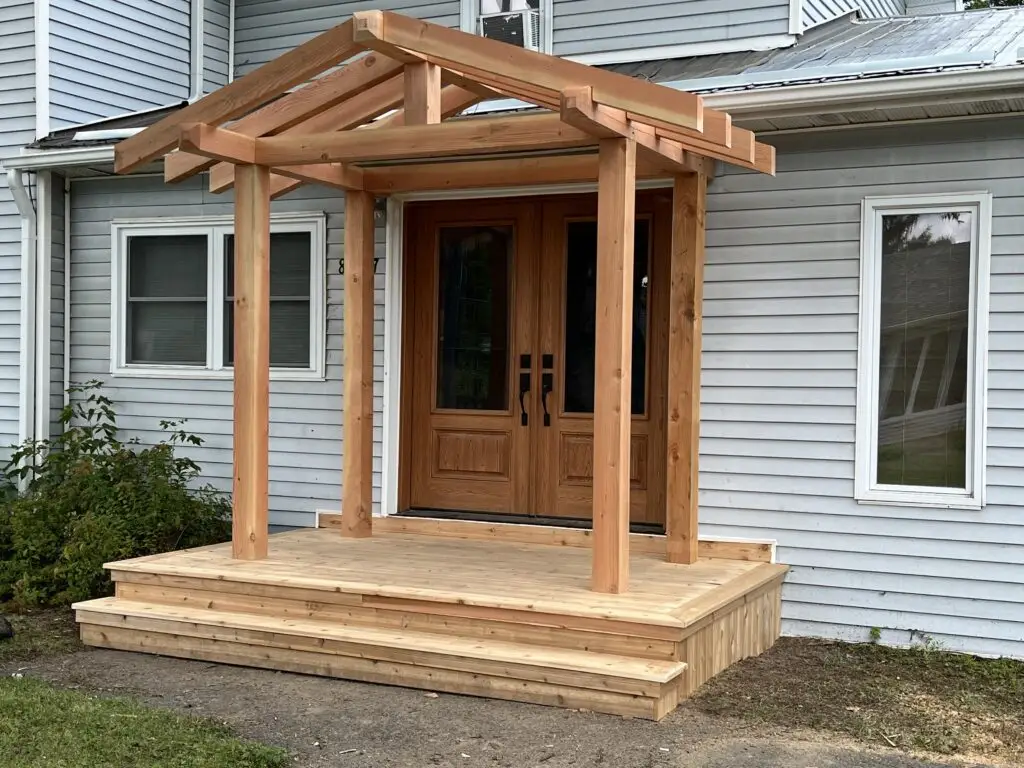
A cedar deck in Metcalfe complete with a douglas fir timber frame roof

Cedar Deck in Metcalfe with Timber Frame Pergola

Project Details

Service

Cedar Deck with Douglas Fir Timber Framed Pergola

Client

Homeowner

Completed Date

August 2022

City

Metcalfe

Metcalfe Cedar Deck Builders

And A Perfectly Matched Timber Frame Pergola

Talk About Curb Appeal!

This small Metcalfe cedar deck certainly makes itself known in the neighborhood. There was some careful thought that went into how “beefy” to make it, too much and it would be out of place….too little and there’s no beef, just bones.

And I think we got it just right!

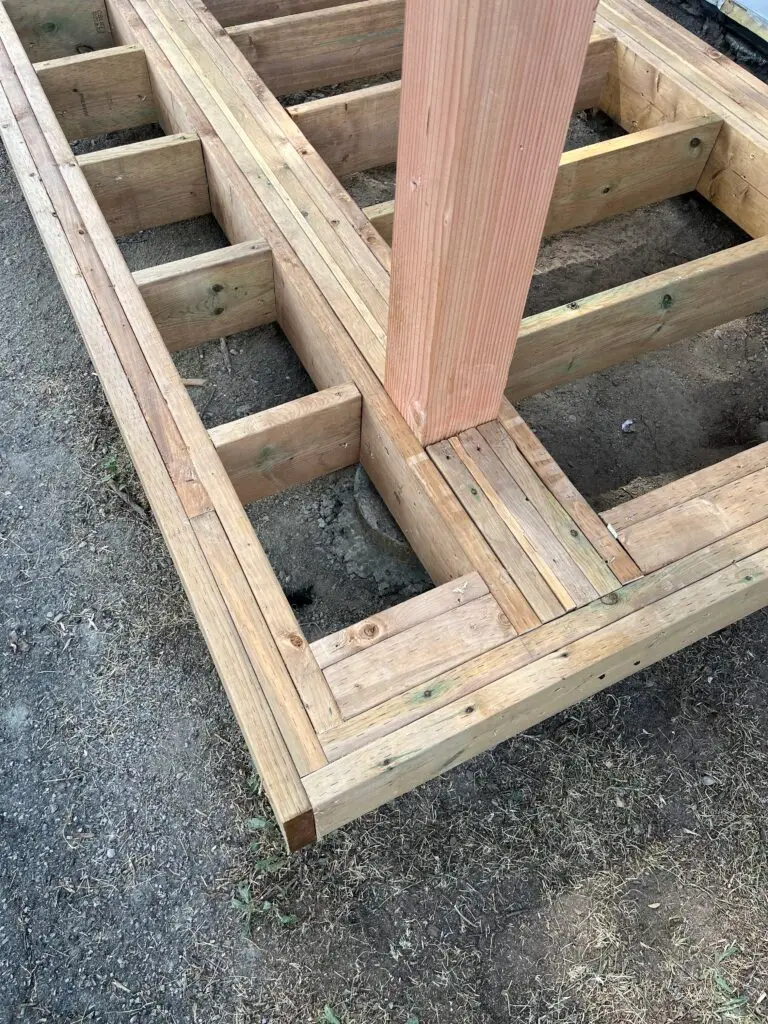
Framing details to hold up the 6x6 posts for the timber frame

The deck is framed in a non traditional way to strengthen the posts to hold up the timber frame. It all tied together nicely, there is no racking of the posts or lateral movement…mission accomplished!

The amount of fasteners weren’t spared in this project. We used TimberLok by Fasten Master structural screws designed for timber framing in both the deck frame and the pergola. If you aren’t familiar with them they are the new generation of screws which are made from hardened steel and considered structural.

The deck is finished in cedar and picture framed to keep it looking clean. We also added a little trim detail under the bullnose to dress it up a bit.

The timber frame is made up of 6×6 posts, 6×6 beams, 6×6 king post, 6×6 ridge beam and 4×6 rafters. It’s got enough beef to be strong but not to too overpowering to the eye.

We had debated whether to add some trim detail to the posts but decided against it. I think we made the right choice!

Metcalfe cedar deck with timber frame pergola built out of douglas fir

Cedar Decks Are Beautiful! Wood is Real!

Stittsville deck contractor builds a cedar deck

Stittsville Cedar Deck with Wrap Around Steps

Project Details

Service

Cedar Deck Installation

Client

Homeowner

Completed Date

July 2022

City

Stittsville

Stittsville Cedar Deck Contractors

A Classic Deck Option...That Still Has Class

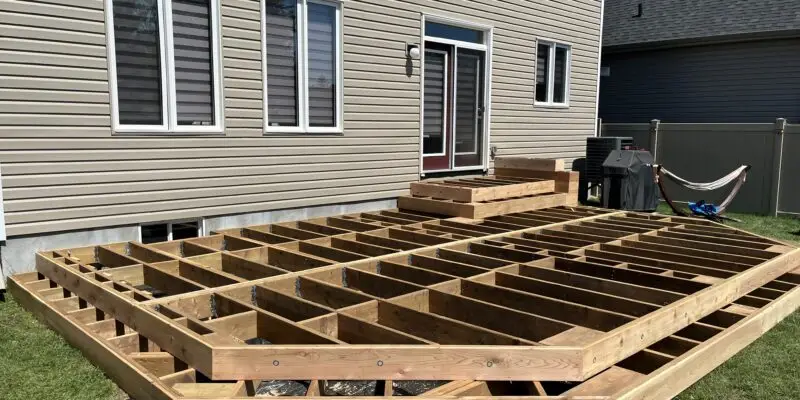
This Stittsville cedar deck is fairly large at around 550 square feet. It is built with Western Red Cedar which is the most popular cedar deck product in the Ottawa area.

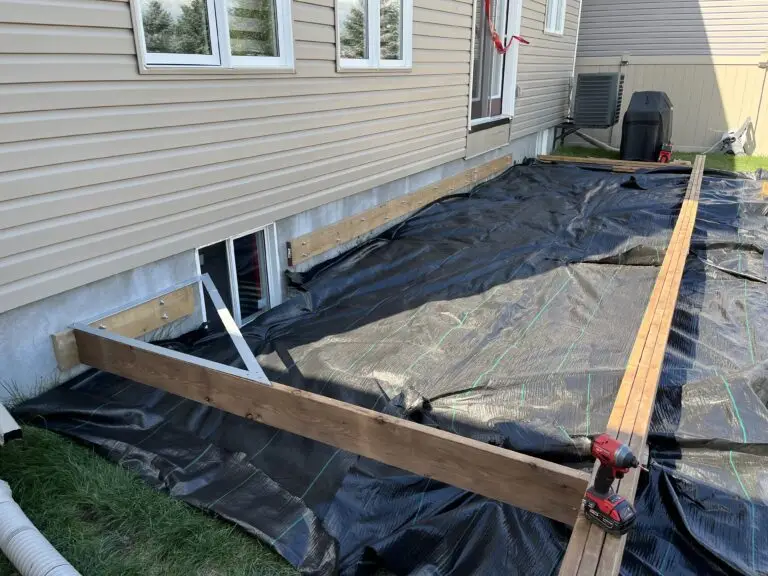
Ledger board freshly installed for this Stittsville cedar deck

 For this project we installed concrete footings that were 5′ deep and 10″ in diameter with a port saddle on top to connect to the 6×6 posts that hold up the beams. 

The deck is connected to the house foundation with a ledger board. The fasteners are 1/2″ x 4.5″ wedge anchors.

We sometimes get asked if there is a risk to damaging the house when making this connection. That concern then goes away once the strength of the connection is observed in person. This is a stronger connection than attaching to the rim joist of the wood framing and doesn’t have any risk of leaks in the future.

In the photo we are in the process of squaring the deck to the house with our large layout square. It measures 3′ x 4′ x 5′ (a common mathematic numerical relationship)

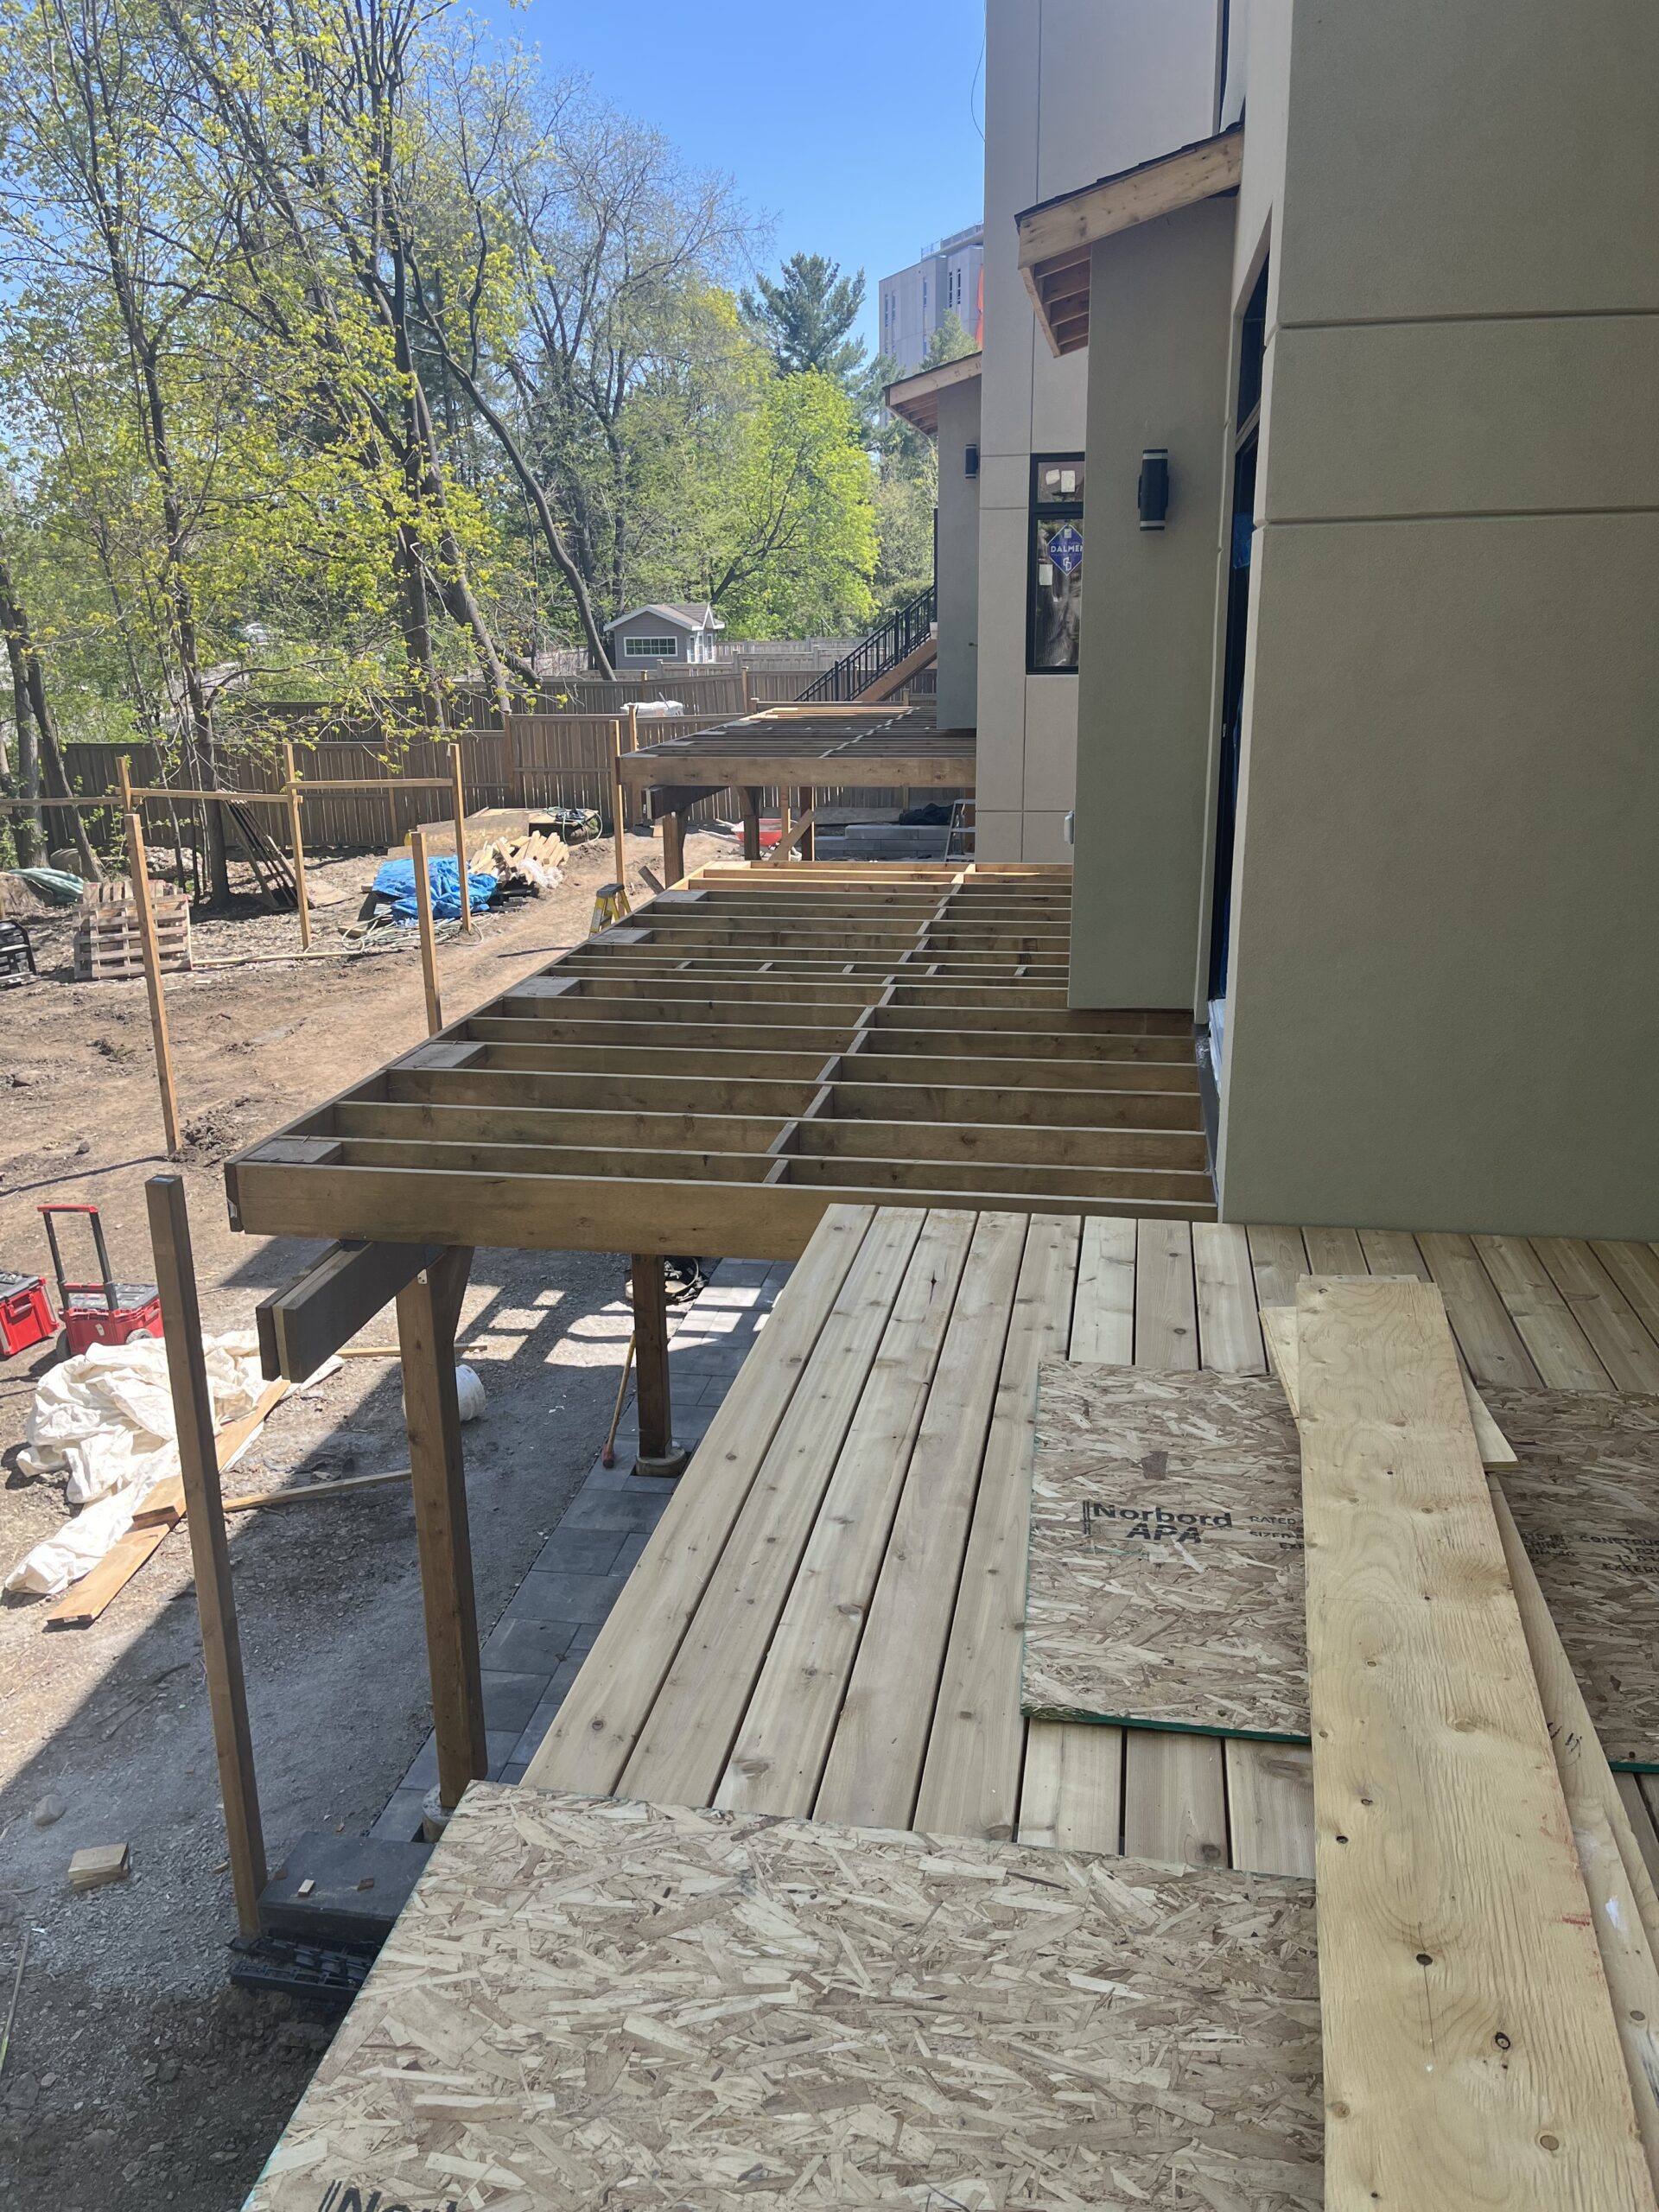
For this deck one of the beams was a flush beam meaning we didn’t have enough height to install the beam under the joists. This does make more work as we then need to install joist hangers on every joist on both sides of the beam. While this is quite a bit of work it is essential and required under Ontario Building Code which is what the City of Ottawa bases it’s deck permit specifications on.

Luckily the beam furthest out from the house we were able to dop saving a bit of time and materials. Anytime we can save time and materials without compromising quality or strength than we will.

Stittsville deck contractor builds a cedar deck
A cedar deck in Ottawa with riser lights

Cedar is a beautiful straight grained wood as you can see from the pictures and the aroma of a fresh cedar deck is something that you won’t forget. However, cedar does require maintenance to keep it looking beautiful. We recommend a penetrating oil to protect the wood fibers as apposed to a stain that is more of a topical coating.

This deck features a wrap around step, riser lights and a picture frame border. Riser lights are an inexpensive addition that is a great addition and will give your new deck the WOW! factor.

Natural...Beautiful...Aromatic! Western Red Cedar Decks!

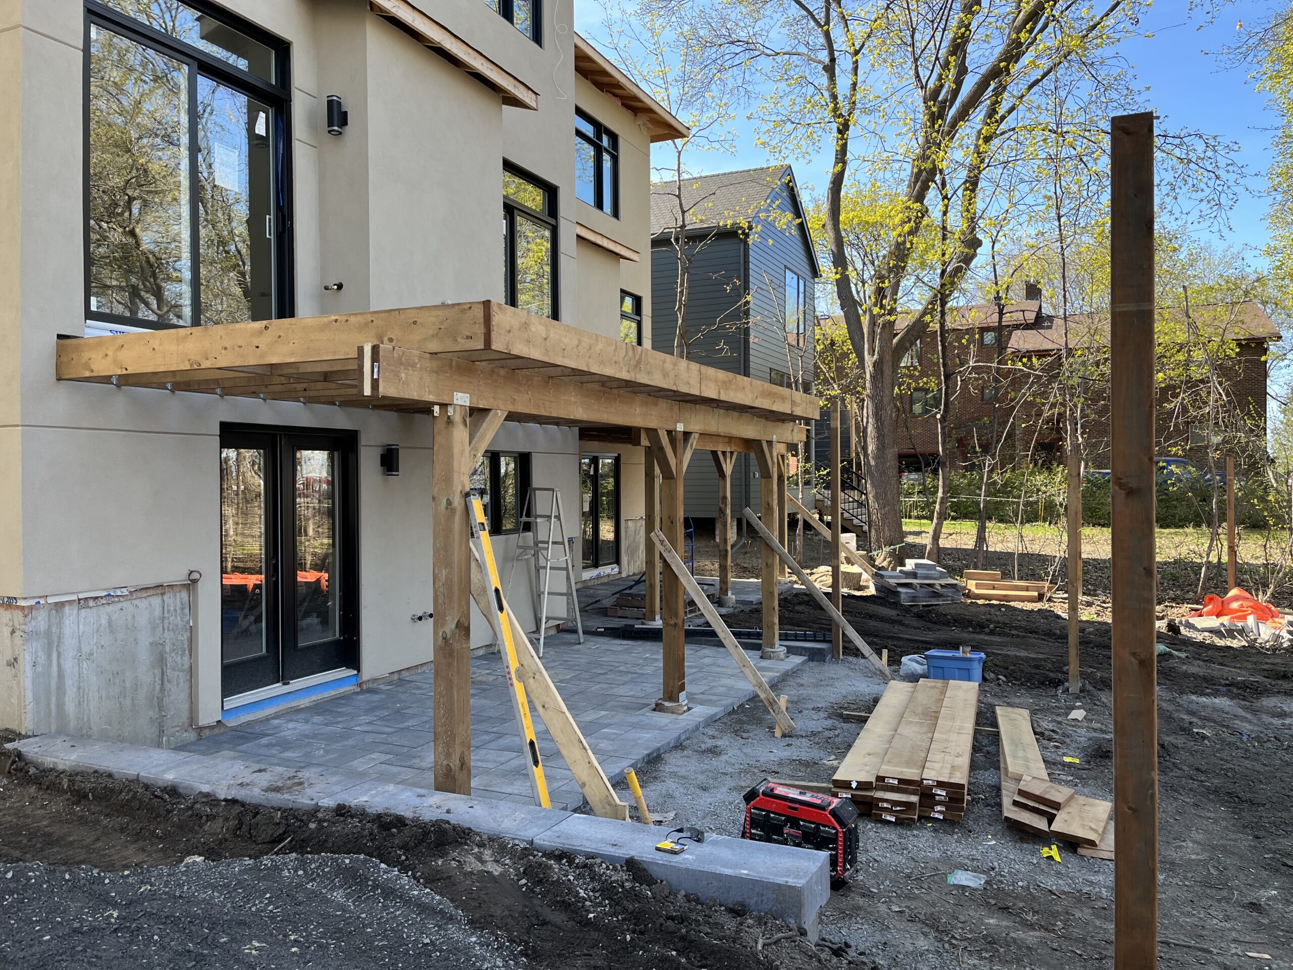
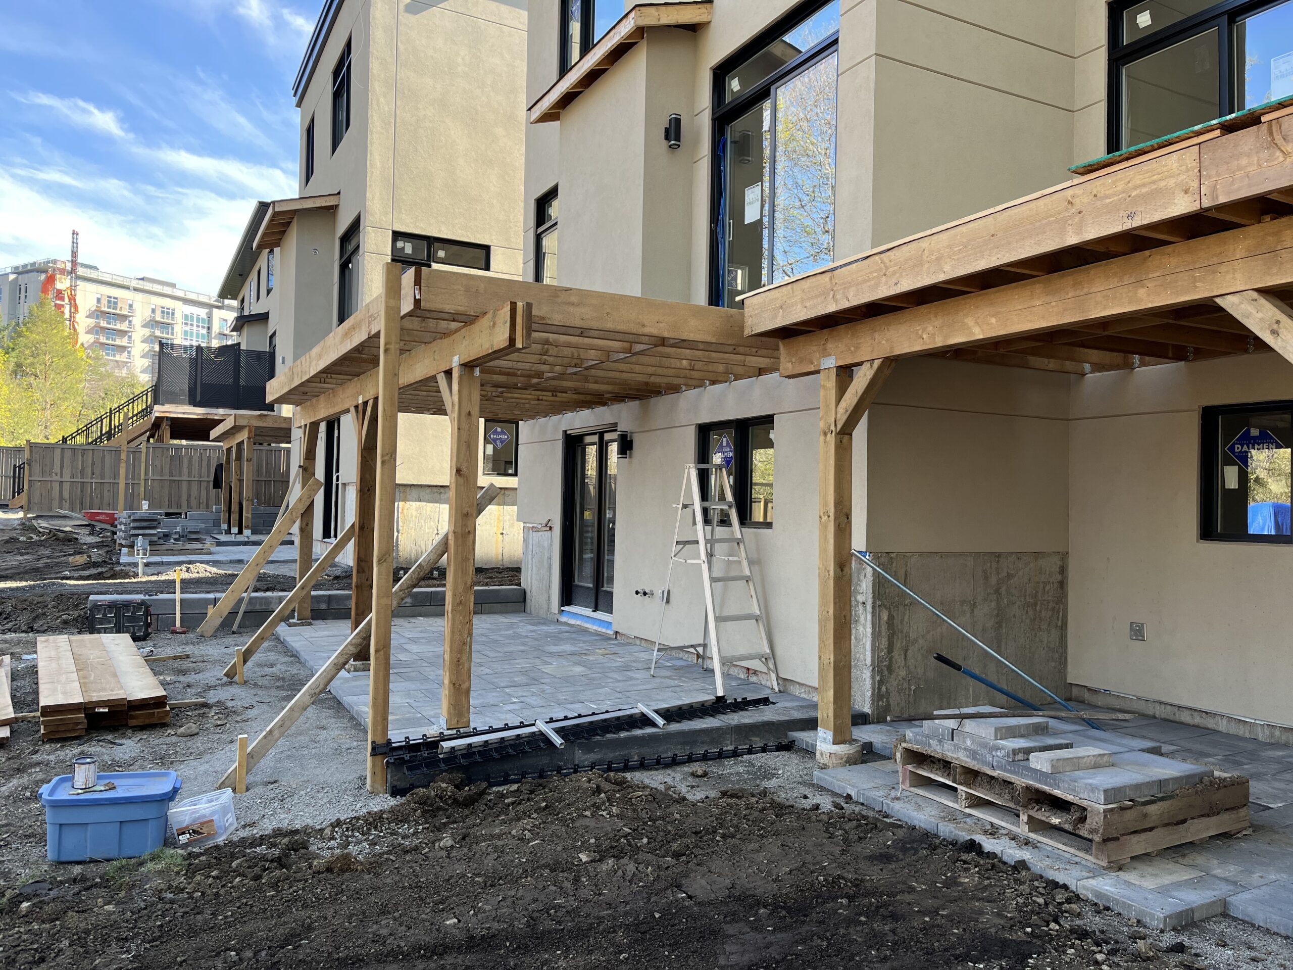
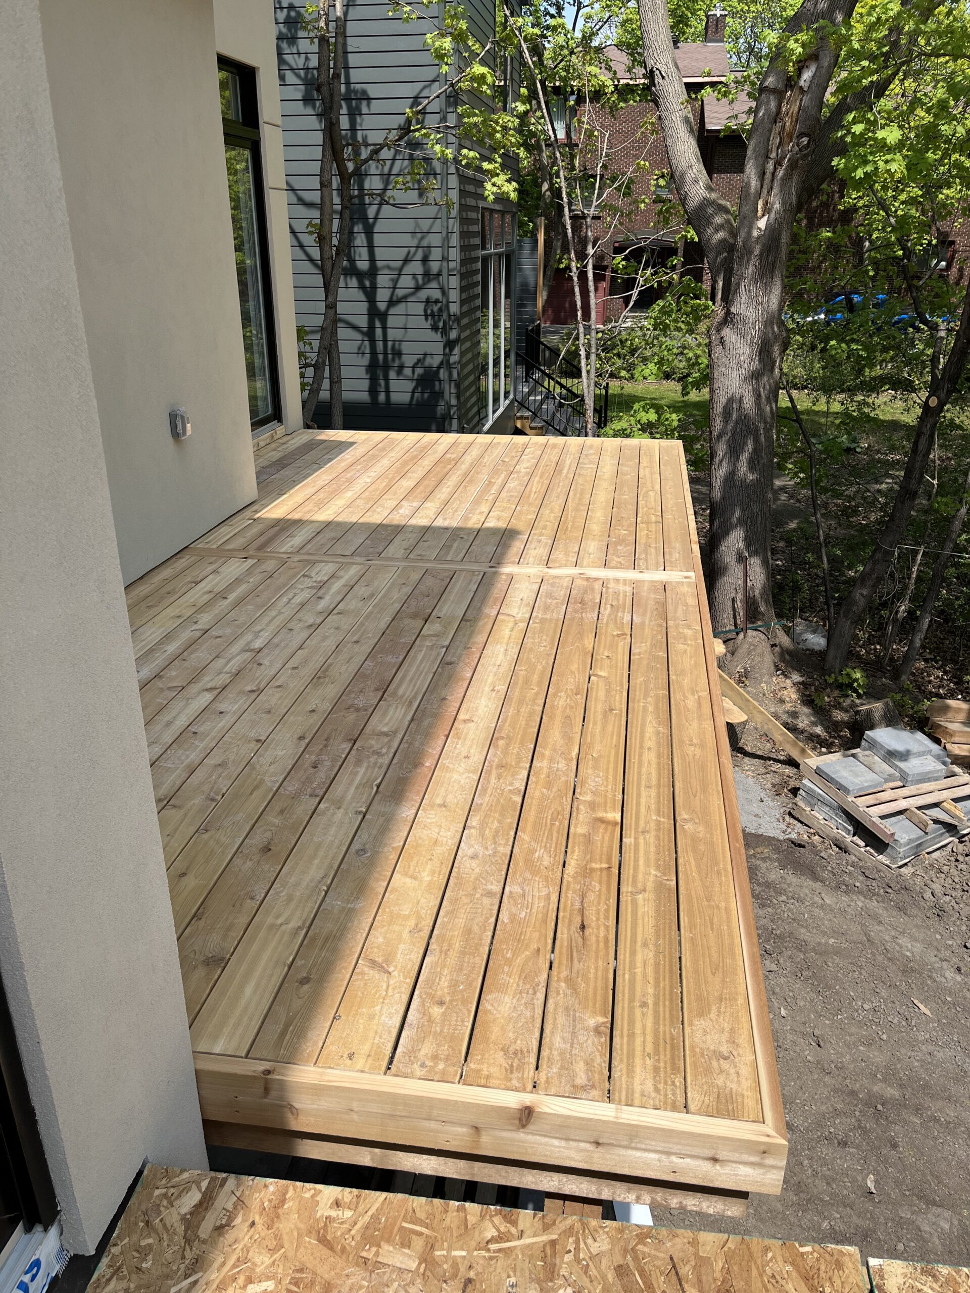
Steps install to this 2nd story deck in Westboro

2nd Story Deck in Ottawa

Project Details

Service

2nd Story Cedar Decks

Client

Custom Home Builder

Completed Date

June 2022

City

Westboro - Ottawa

2nd Story Westboro Deck - A Walkout Deck

A Solid Plan with A City of Ottawa Deck Permit

This project was a group of 2nd story cedar decks for a custom home builder in Westboro.

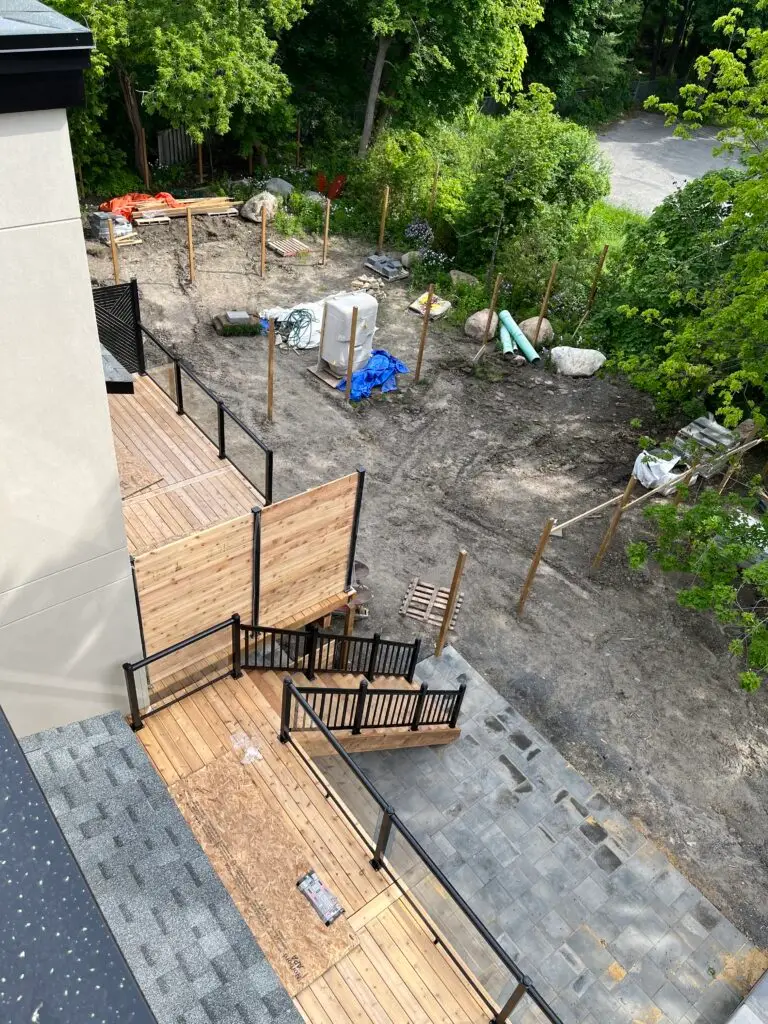
An aerial view of the cedar deck and Hoft privacy screen in Ottawa's Westboro neighbourhood

 As you can tell from the photos there was a lot going on there with the landscaping as well as soffit, fascia and stucco finishing on the exterior. The interior was also in construction with each home at different stages of finishing. 

There were 4 of these which we did back-to-back. They all have aluminum glass railings with a picket railing on the stairs. Some of the decks and lower interlock patios have a horizontal privacy wall which was build with cedar decks boards and HOFT aluminum posts. There were also a few privacy screen from Hideaway.

The privacy screens were necessary to create privacy from the neighboring houses, 2 that were attached to each other. Privacy screens also help to create a wind break for a BBQ which is something to consider when planning a deck design.

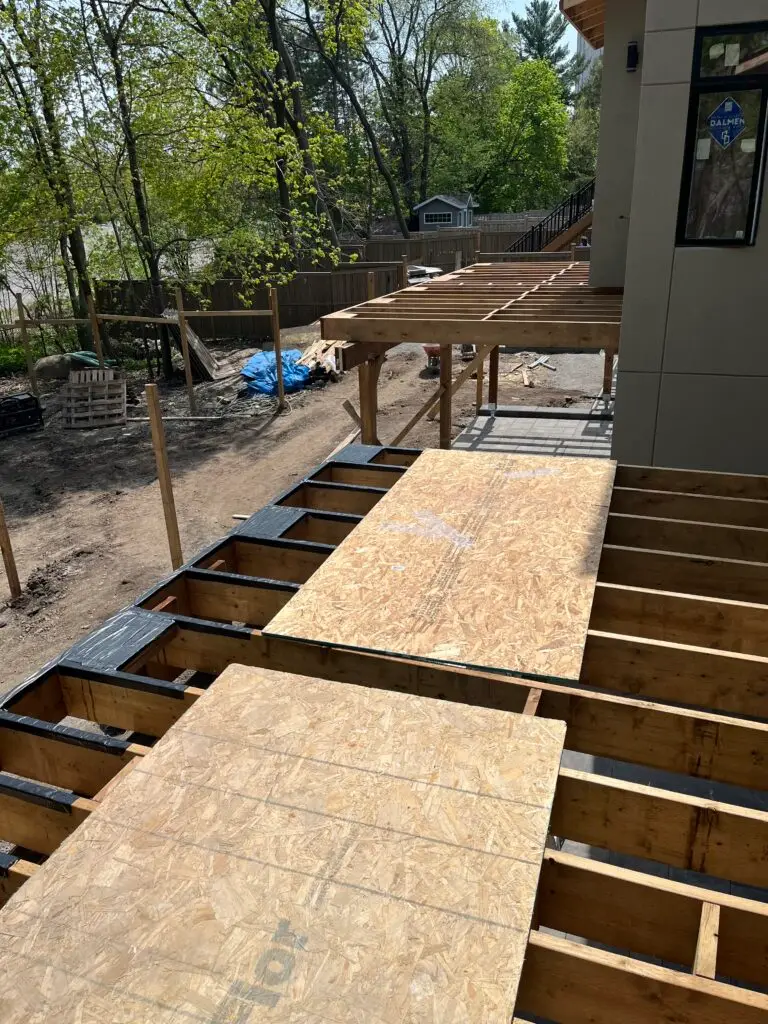
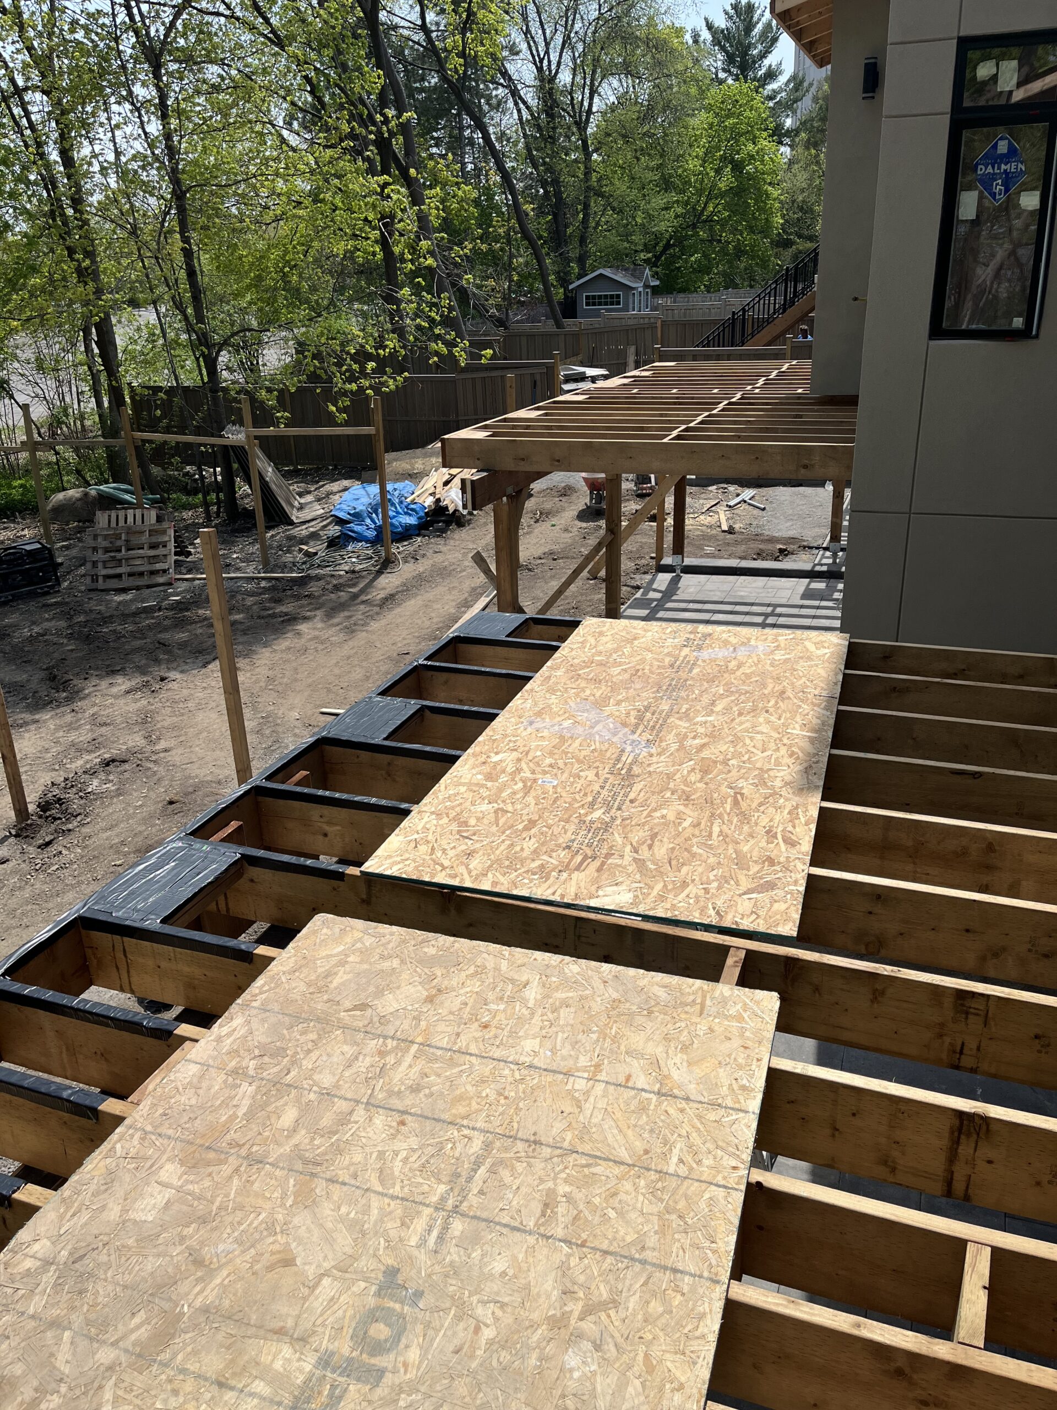
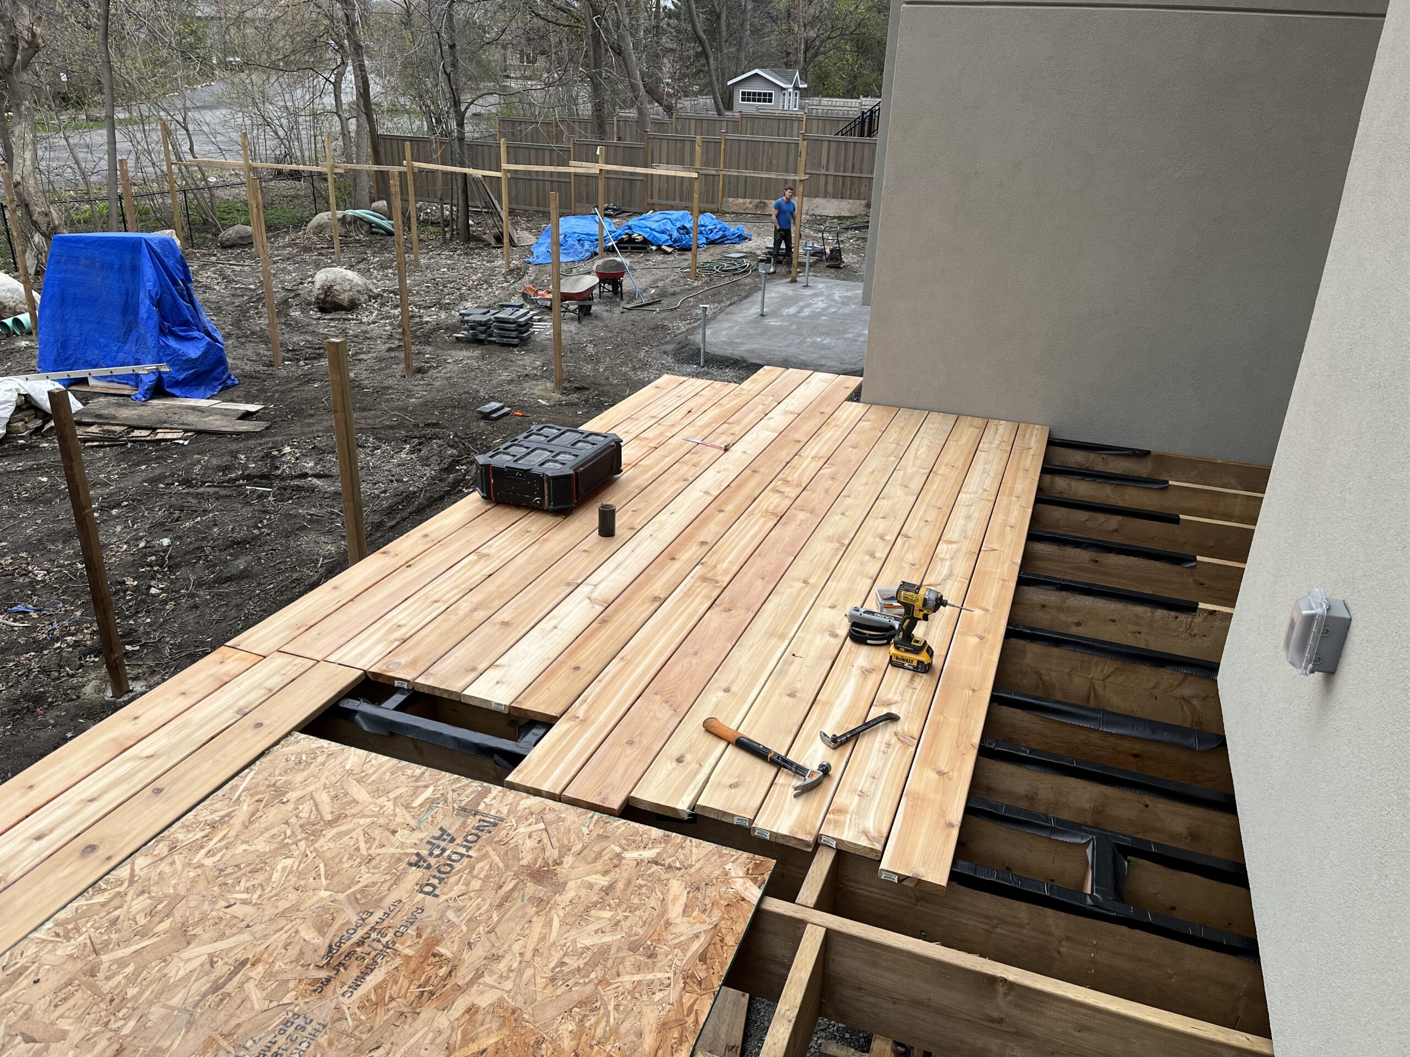
The deck joists had a treatment of joist tape. Joist tape is a butyl based self adhering tape that is applied to the top of the joists to seal the most prone part of the deck frame to rot. It also seals the screws as the deck boards are fastened to make a tight seal and not let water in around the screws.

Before this does happen there is a bit of prep work and a necessary inspection of the framing to make sure that everything is correct. You can also see in the photo that we did install the blocking for the aluminum railing posts prior to installing the tape as well.

Some great care was taken on this job to ensure that we didn’t damage the new stucco while installing the new decks.

Installing deck joist tape to protect the framing for years to come

2nd Story Decks...View Ottawa From a New Perspective!